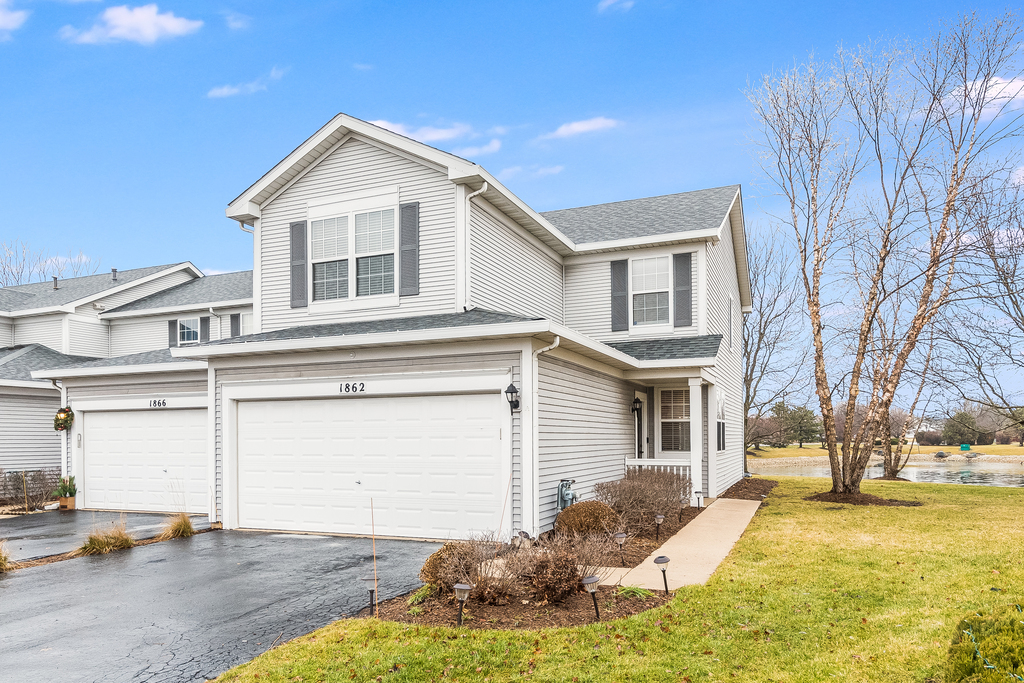
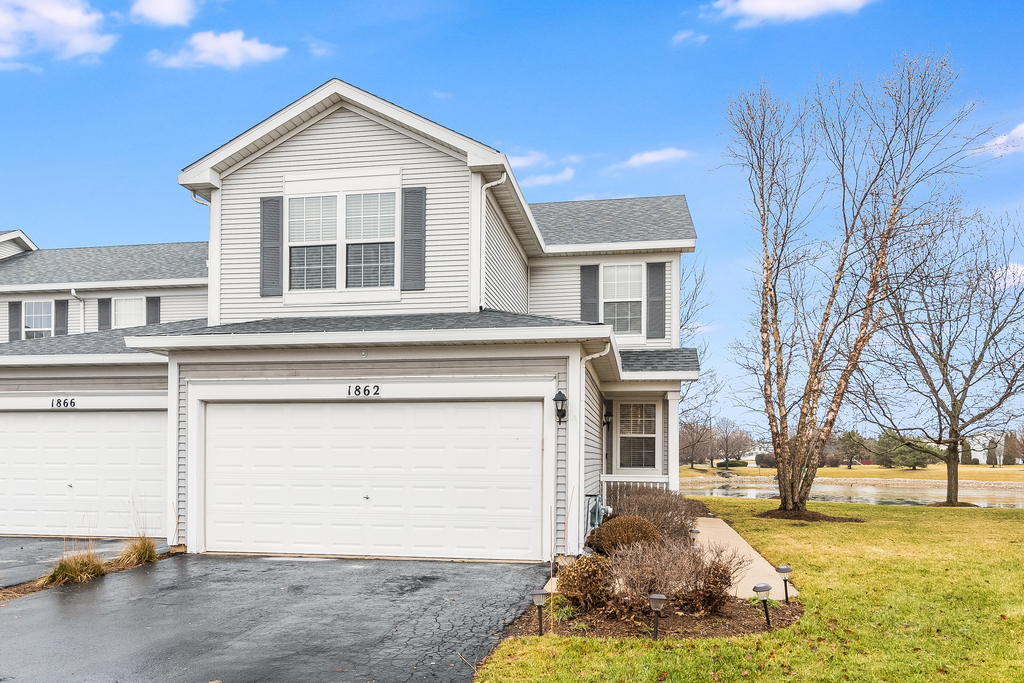
Two-story home with a two-car garage, landscaped front beds, and a pond nearby.
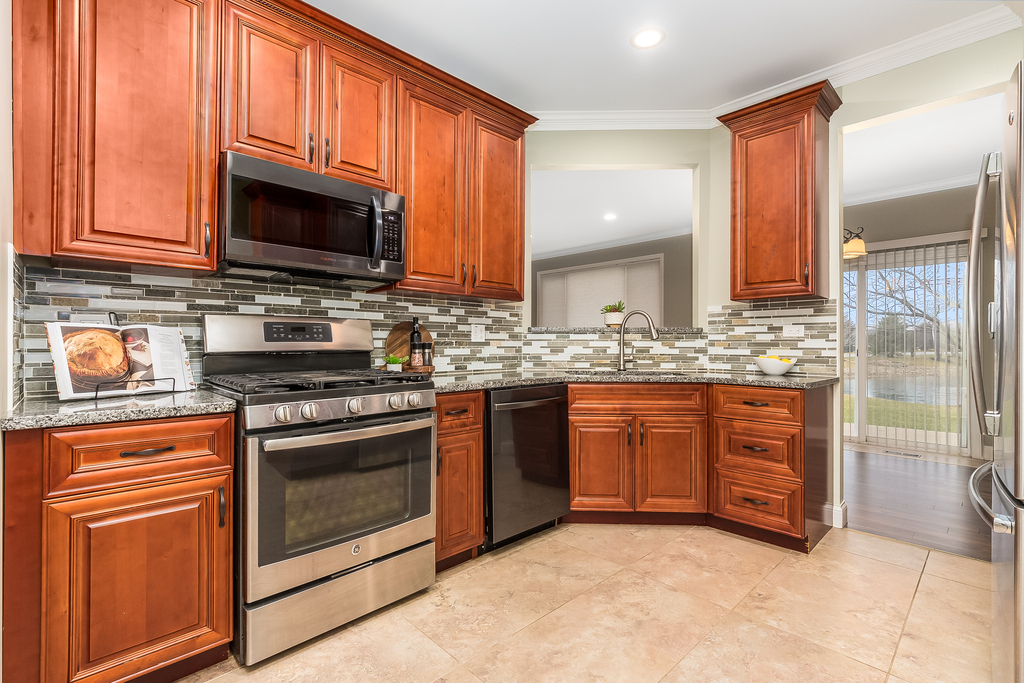
Kitchen with reddish wood cabinetry, stainless steel appliances, mosaic backsplash, and a sliding door overlooking water.
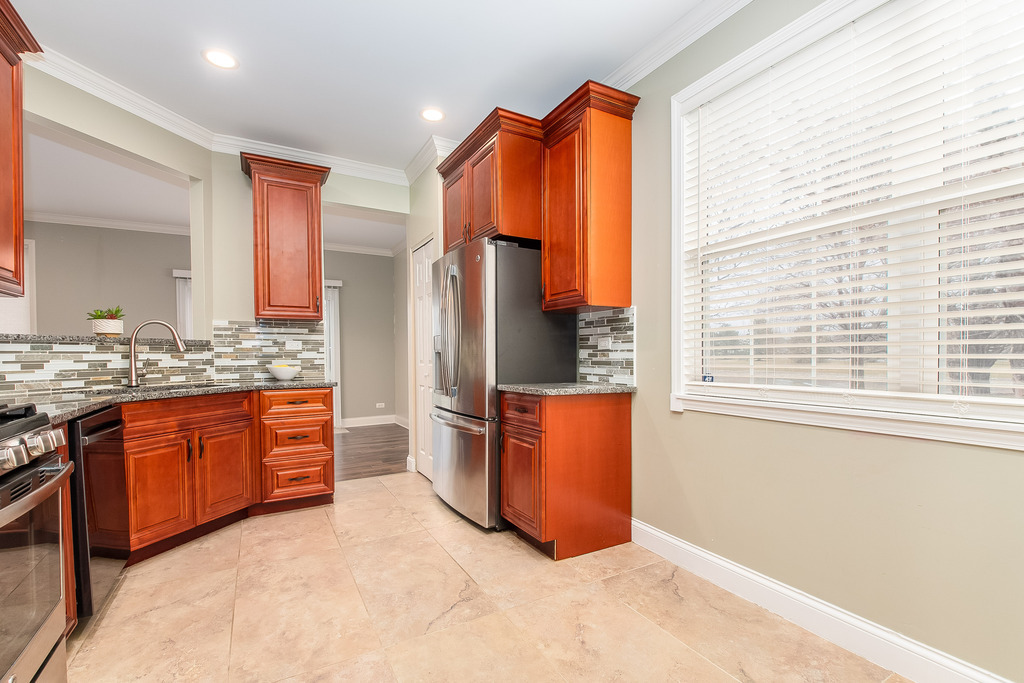
Kitchen with reddish wood cabinets, granite counters, stainless steel refrigerator, and a large window with blinds.
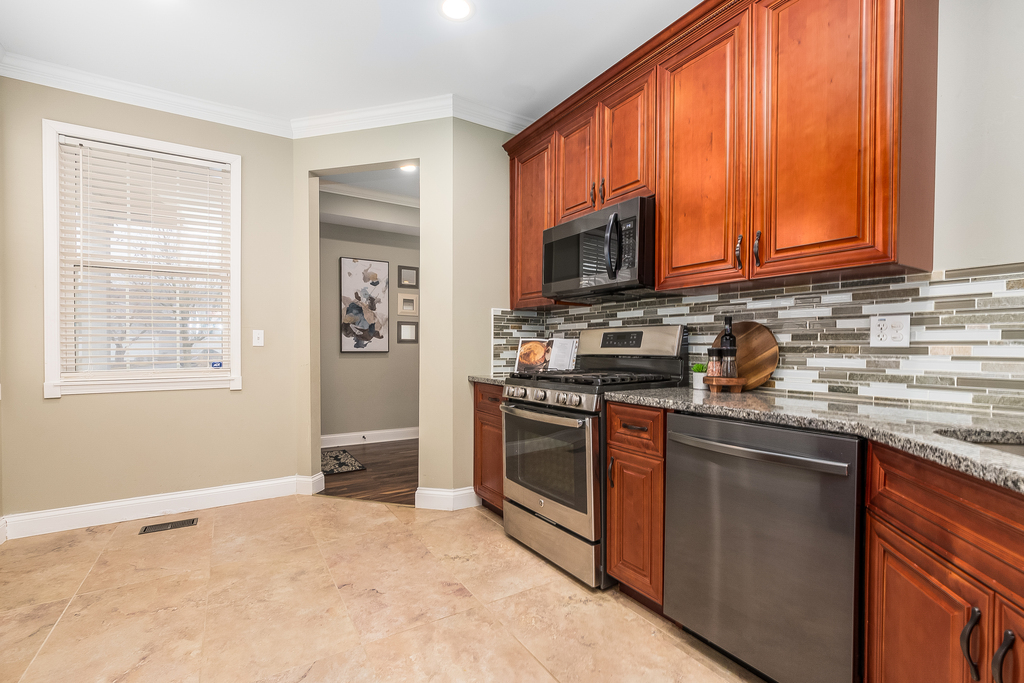
Kitchen with reddish wood cabinets, stainless steel appliances, and a gray-and-white tile backsplash.
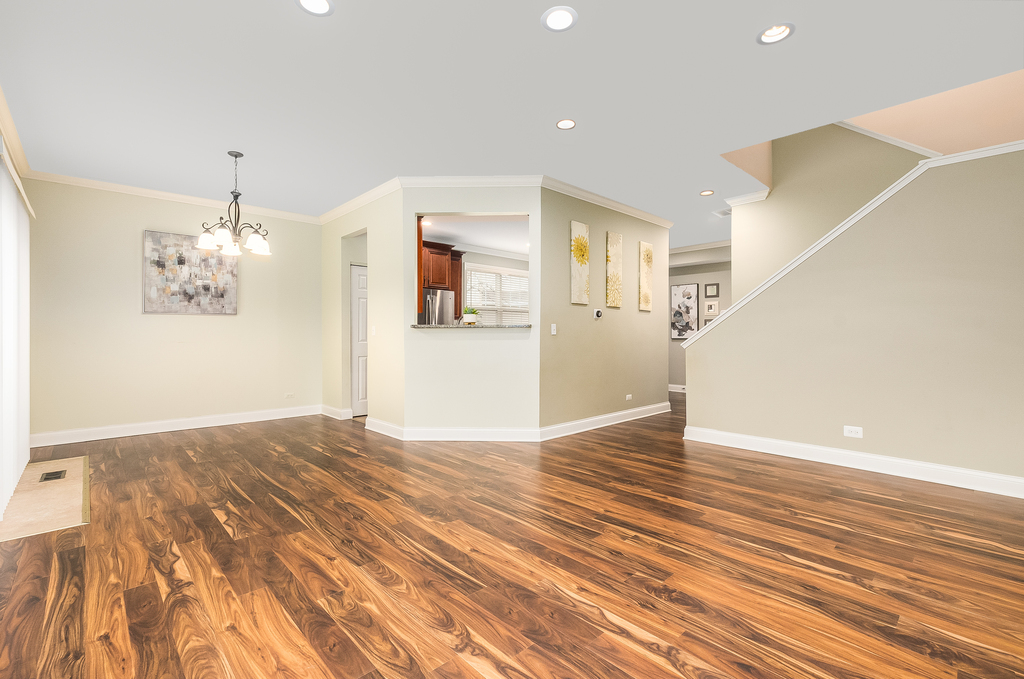
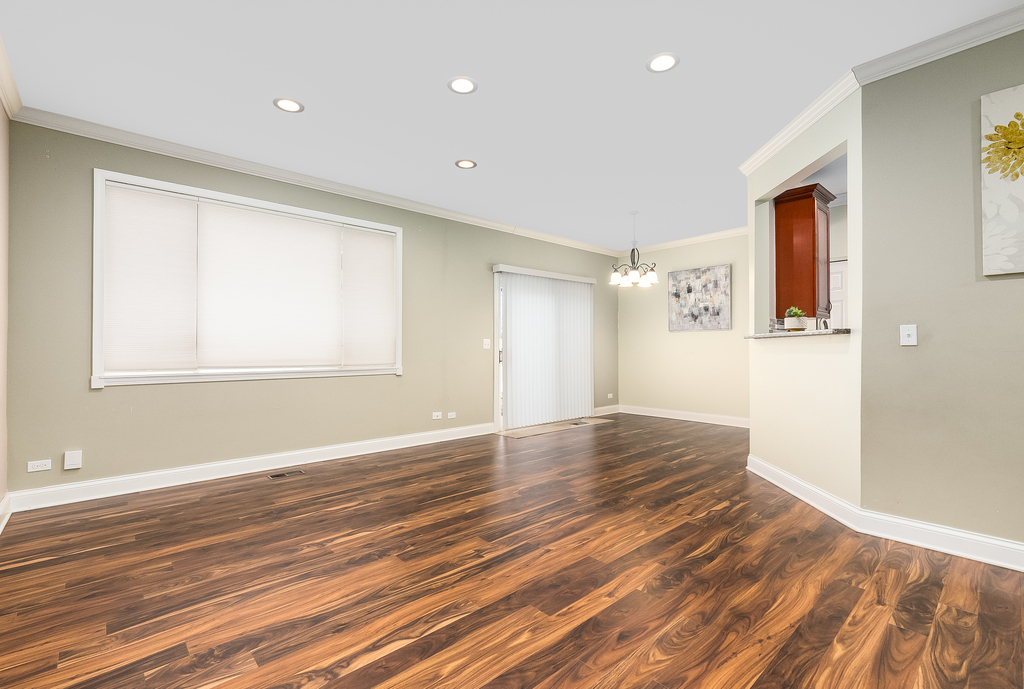
Vacant open-plan dining and living area with glossy flooring, kitchen pass-through, and staircase.
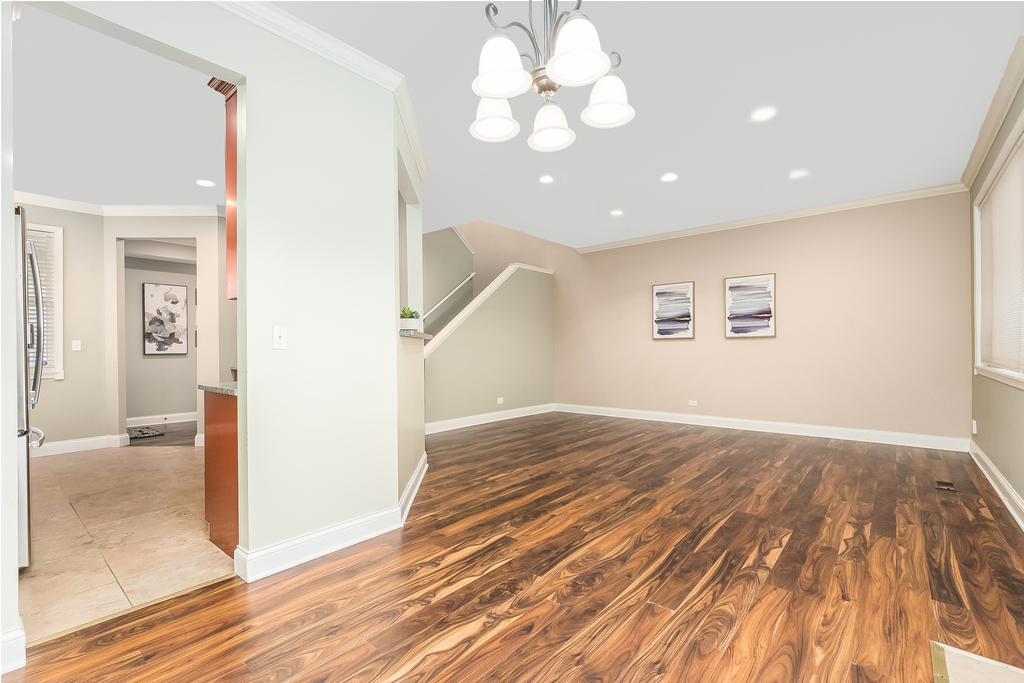
Empty dining area with warm wood-look flooring, a chandelier, and an open view to the kitchen and staircase.
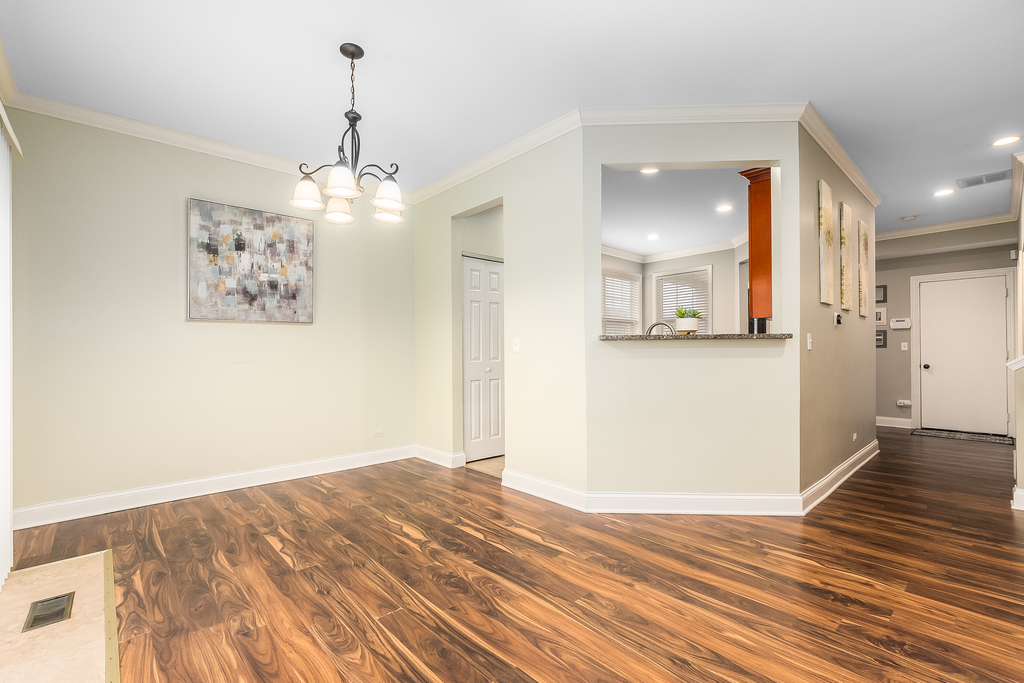
Dining area with a chandelier, wood-look flooring, and a pass-through to the kitchen.
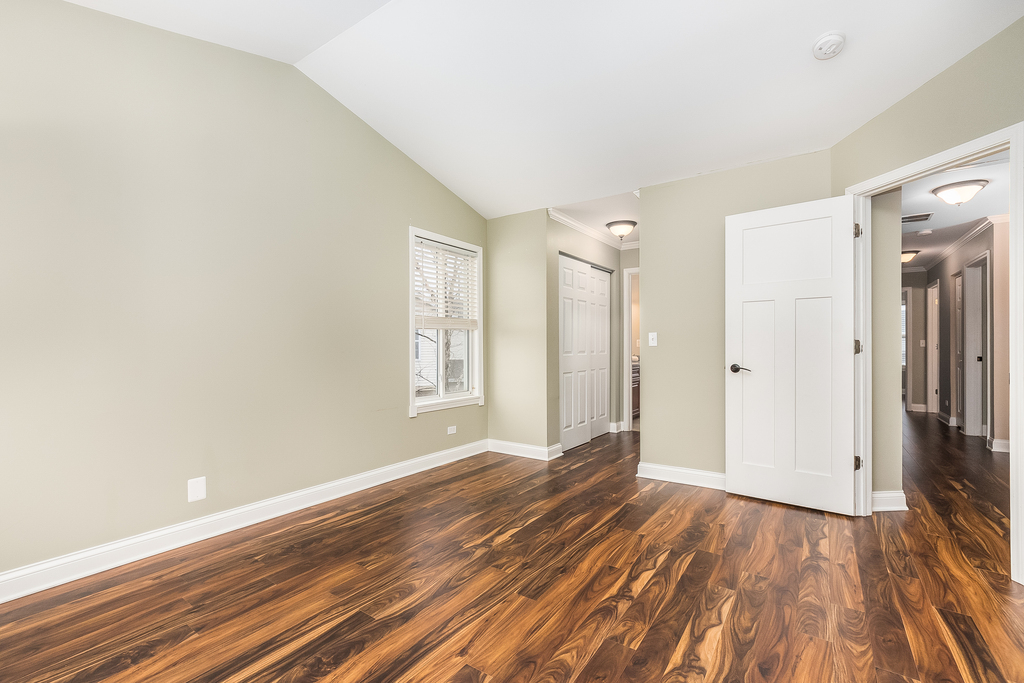
Unfurnished room with dark wood flooring, beige walls, and two windows with blinds.
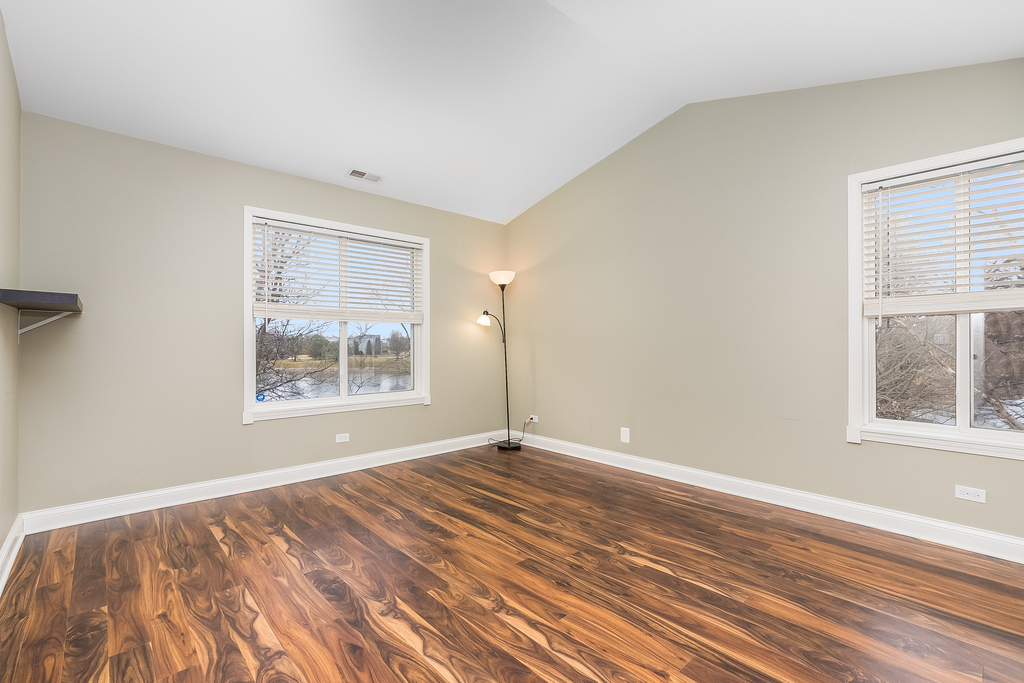
Empty room with dark hardwood floors, beige walls, and a window with blinds.
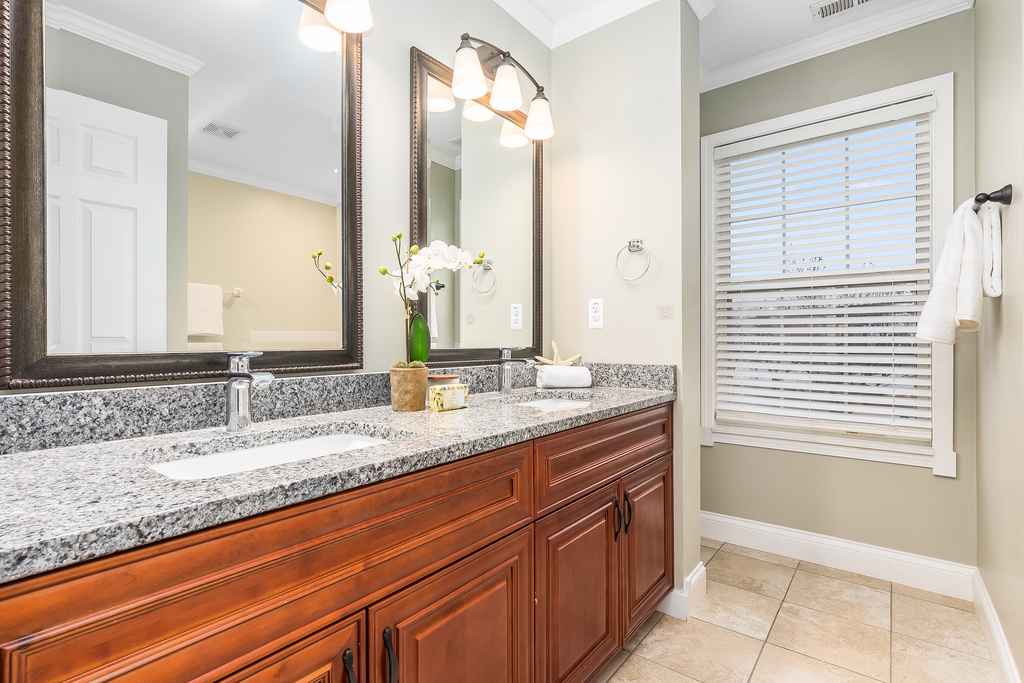
Bathroom with a granite vanity, dark wood cabinets, large mirrors, and a window with white blinds.
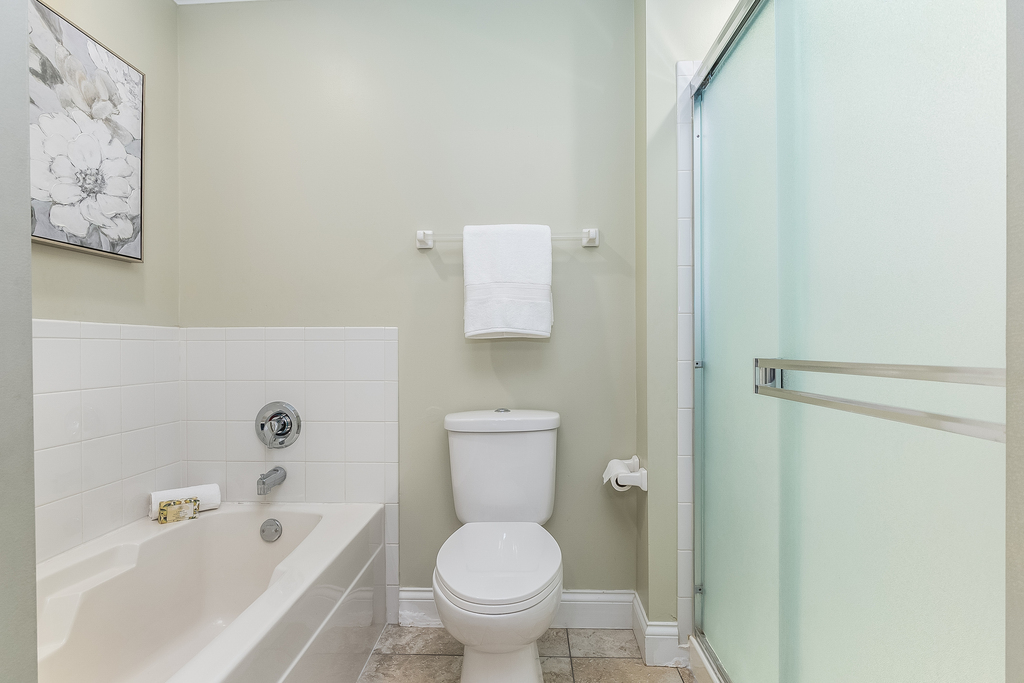
Bathroom with a white bathtub, toilet, and glass-enclosed shower.
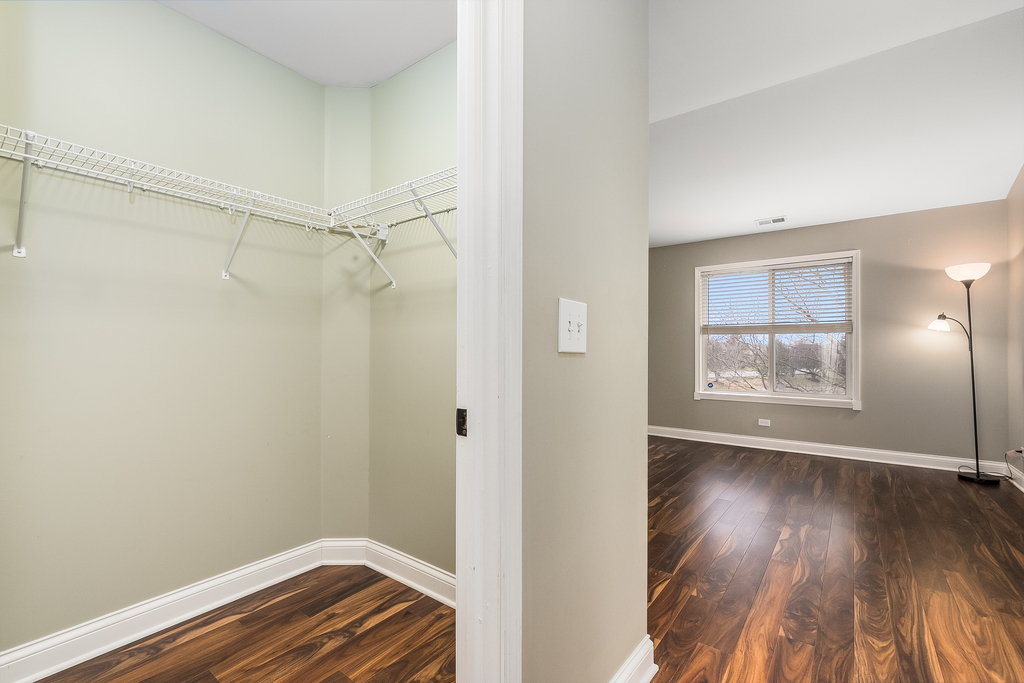
Empty walk-in closet with wire shelving and dark flooring beside a bright room with a window.
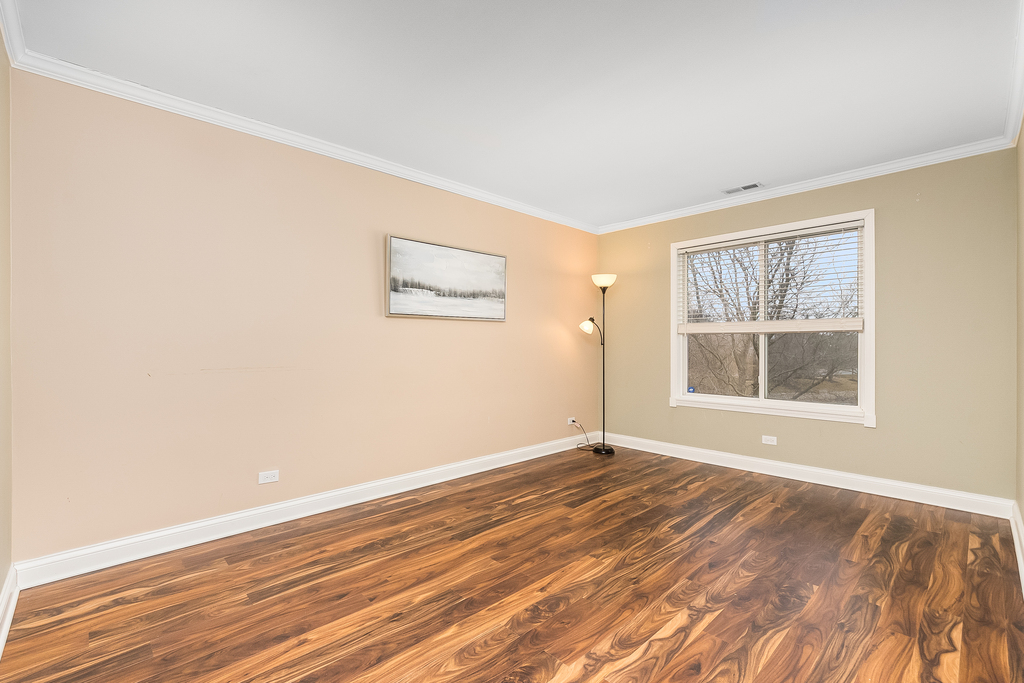
Empty room with hardwood floors, a window overlooking leafless trees, and a floor lamp.
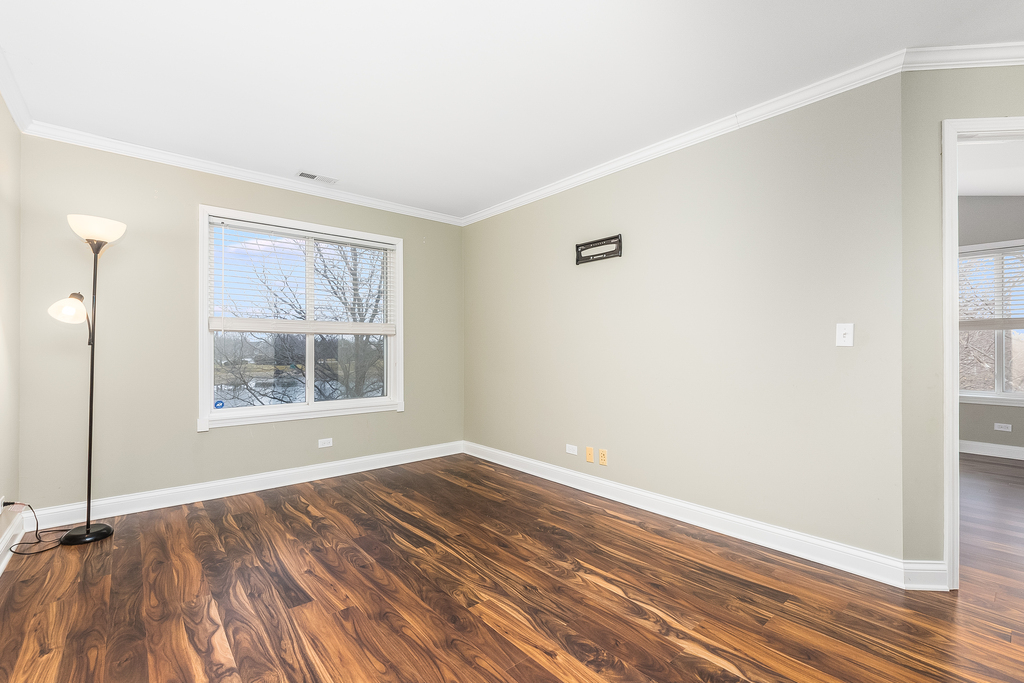
Vacant interior room with wood-look flooring, a wide window, and a wall-mounted TV bracket.
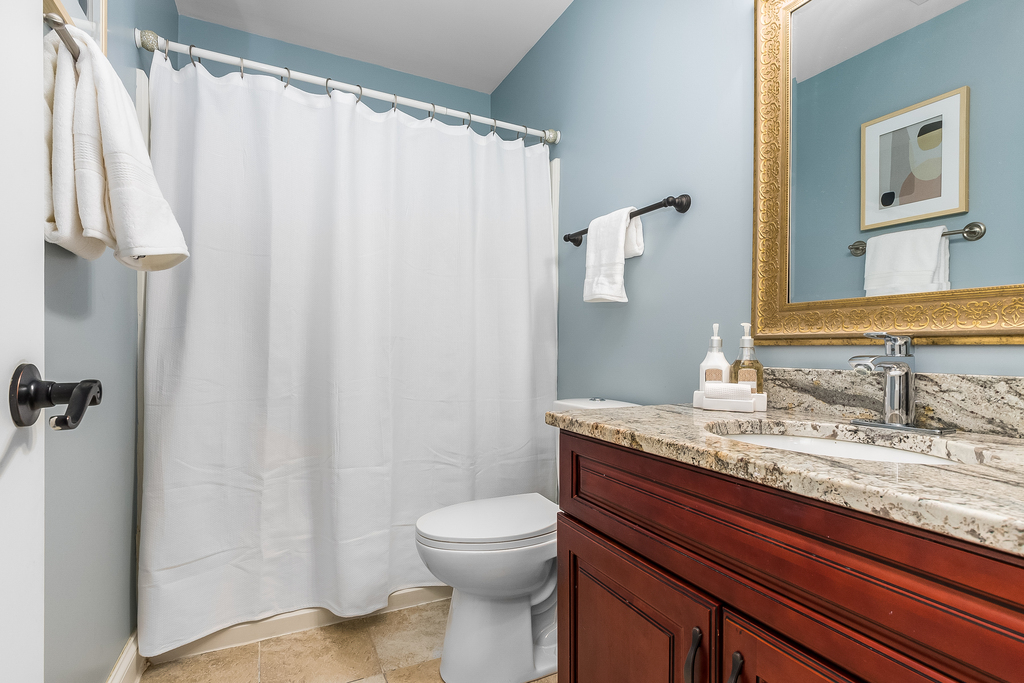
Bathroom with a granite vanity, ornate gold-framed mirror, and white shower curtain.
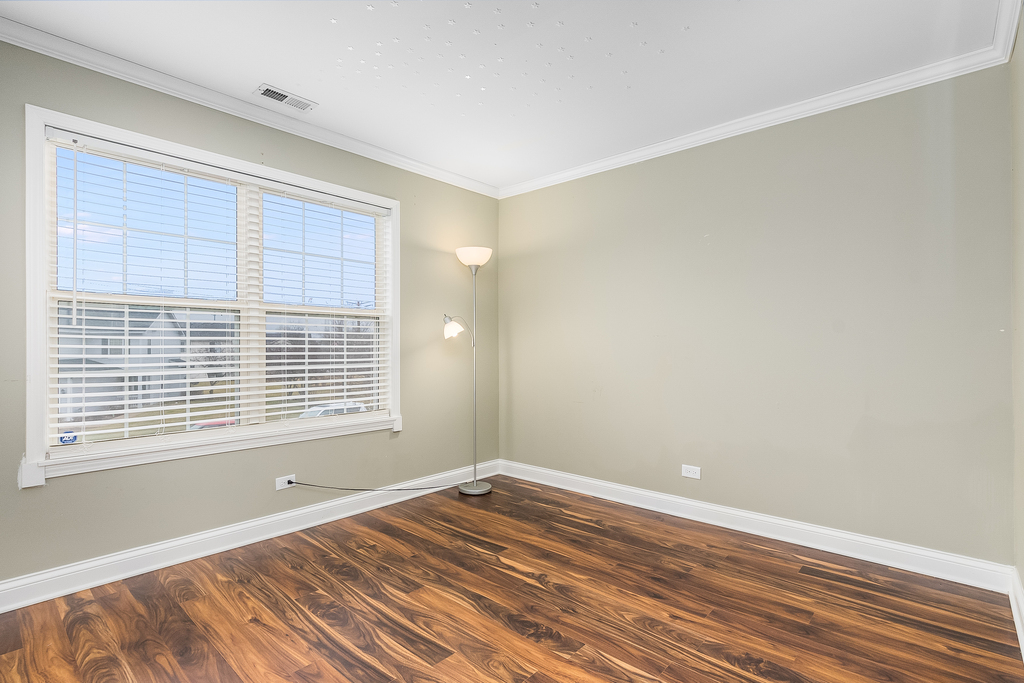
Empty room with a large blinded window, dark wood-look floors, and a floor lamp.
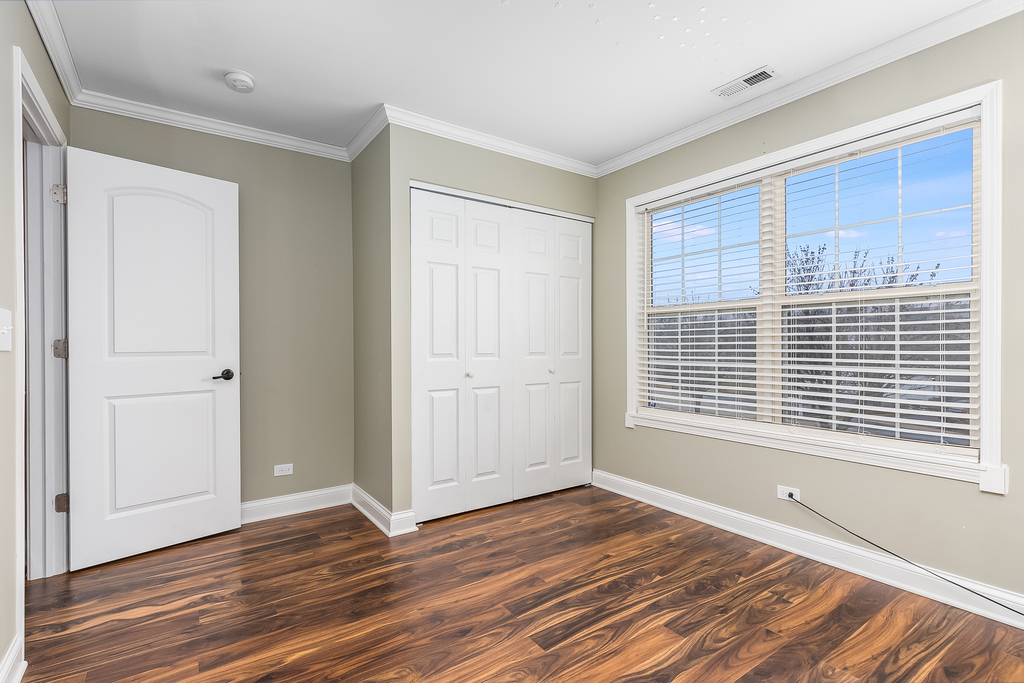
Empty bedroom with dark hardwood floors, a white closet, and a large window with blinds.
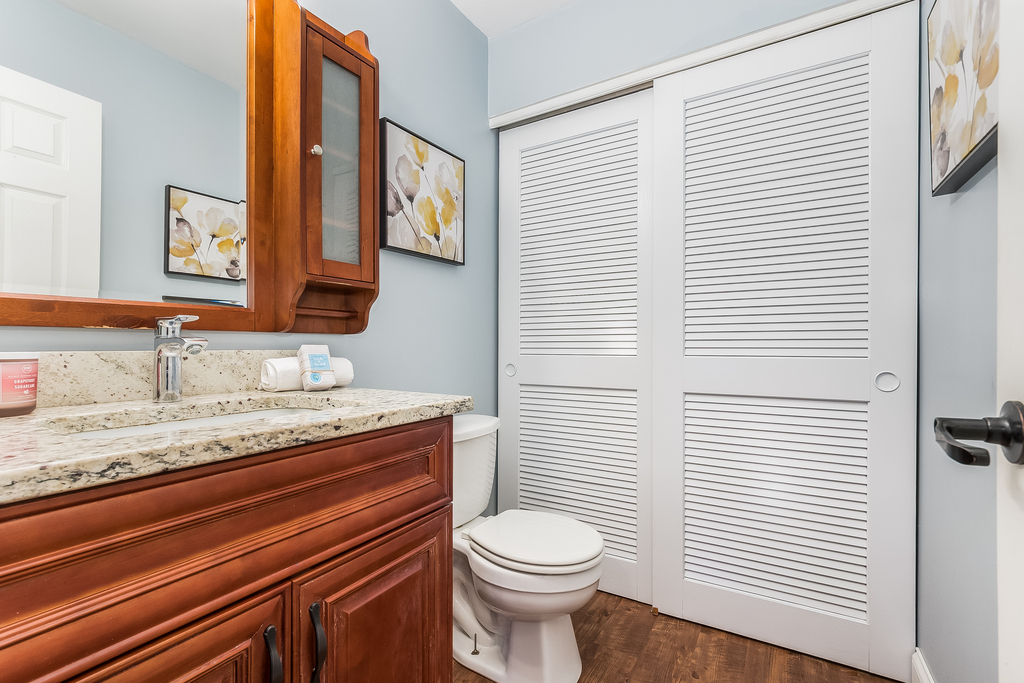
Bathroom with a reddish wood vanity, stone countertop, and white louvered closet doors.
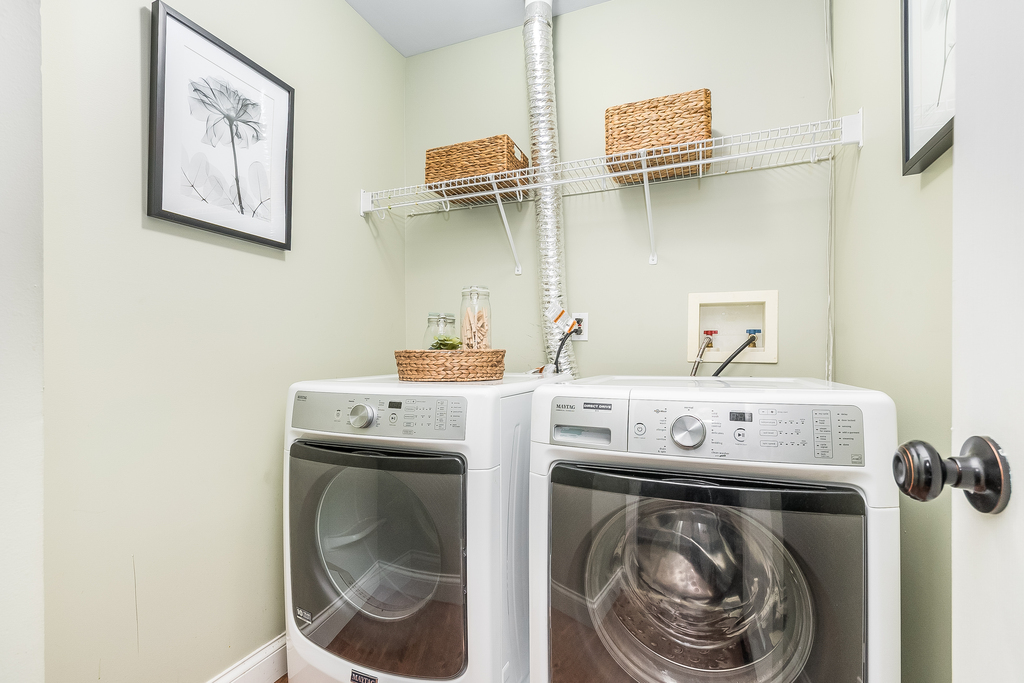
Laundry room with front-loading washer and dryer beneath wire shelving with woven baskets.
Empty dining area with dark wood floors, a large window, and a chandelier beside the kitchen.
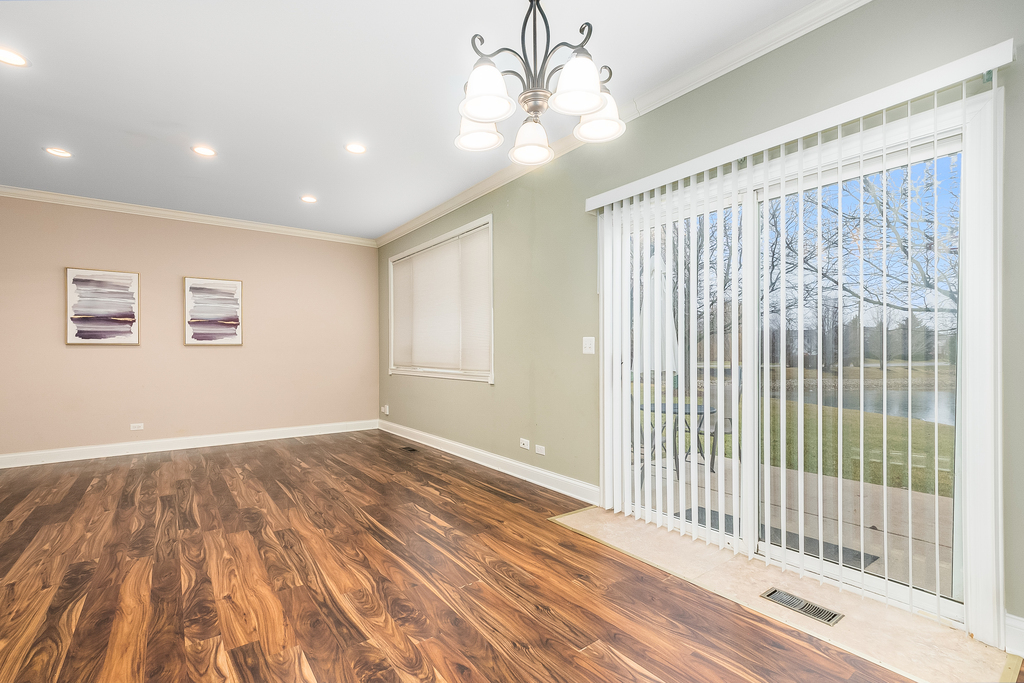
Empty dining room with wood-look floors, chandelier, and sliding glass door overlooking the backyard.
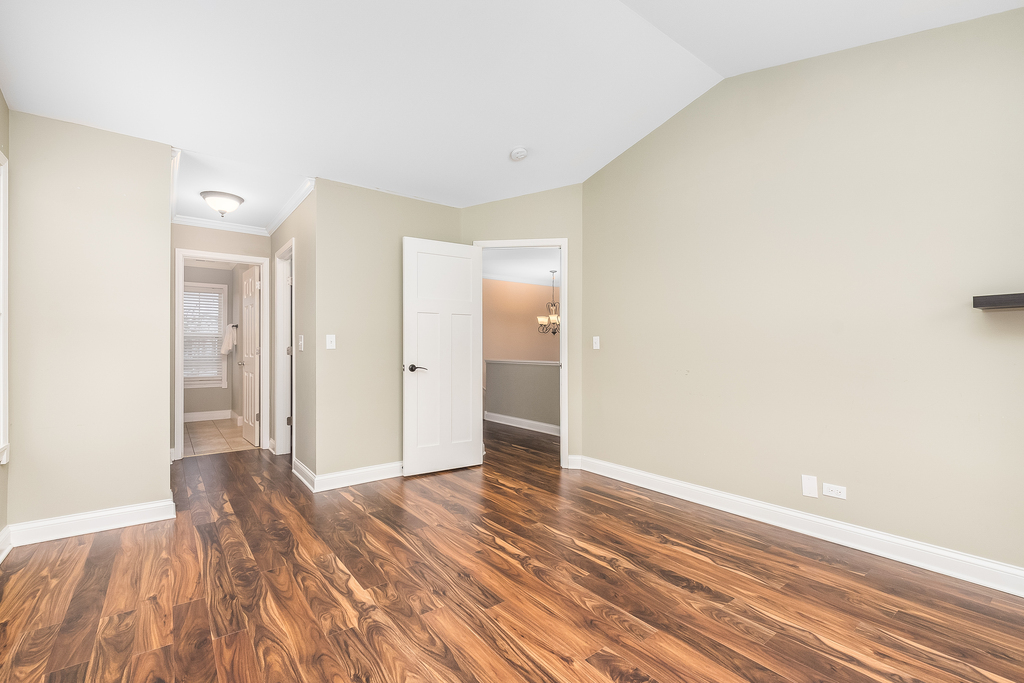
Empty room with glossy brown wood flooring and open doors leading to adjoining spaces.
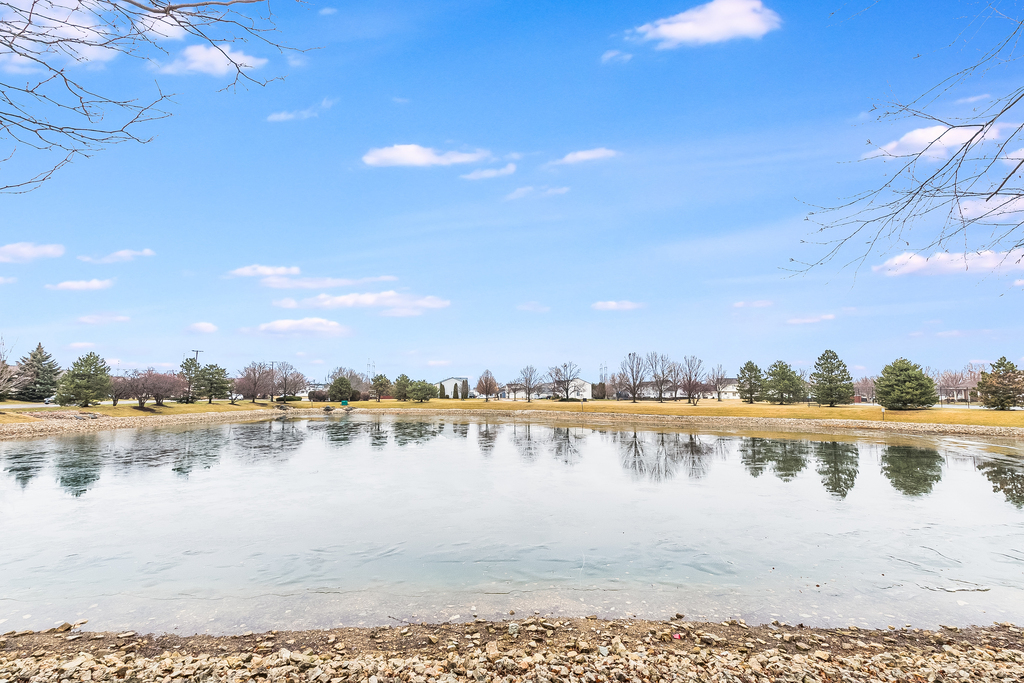
Partly frozen pond reflecting trees and distant homes, with a rocky shoreline in the foreground.
Two-story home with a prominent two-car garage beside a lawn, leafless trees, and a pond.
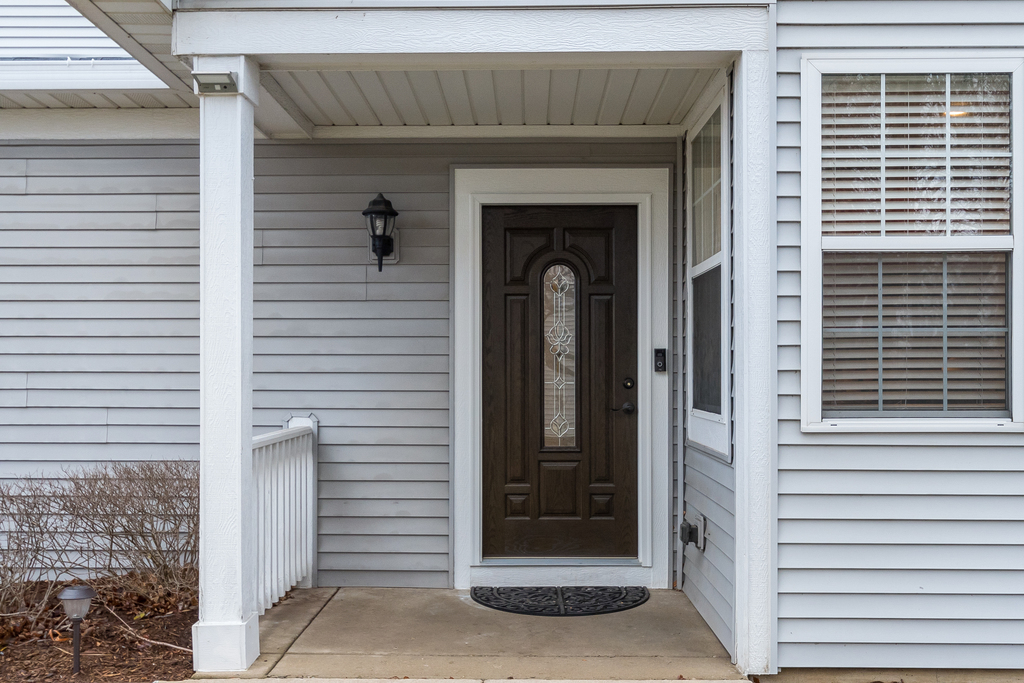
Covered front entry with a dark decorative glass door, white columns, and gray siding.
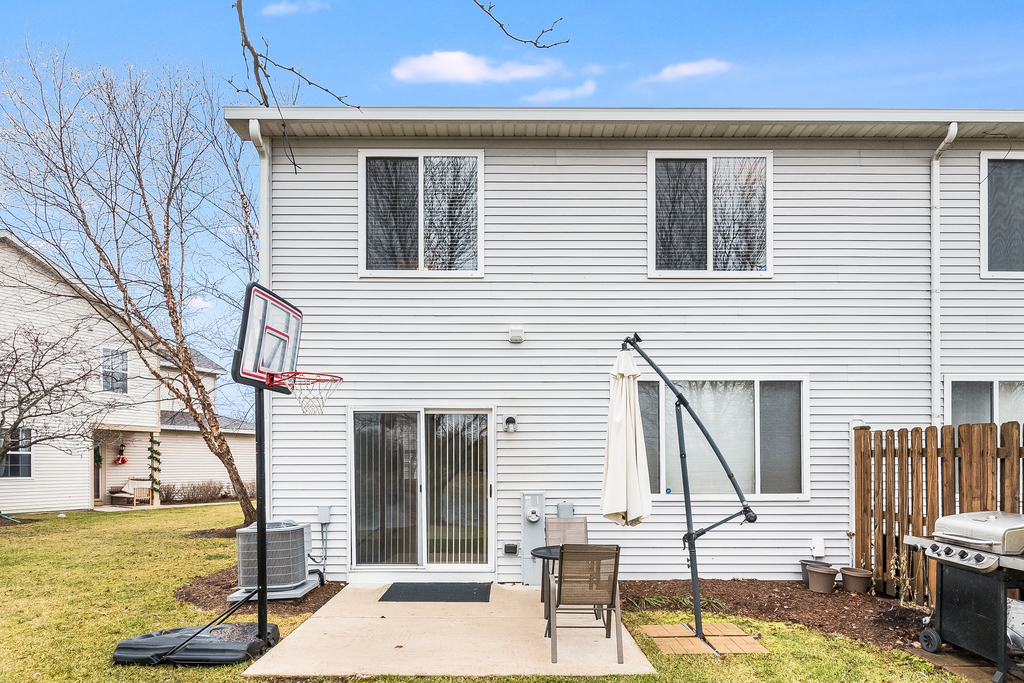
Rear of a two-story white house with a patio, basketball hoop, and outdoor seating.
SEE ALL PHOTOS
Two-story home with a two-car garage, landscaped front beds, and a pond nearby.
Kitchen with reddish wood cabinetry, stainless steel appliances, mosaic backsplash, and a sliding door overlooking water.
Kitchen with reddish wood cabinets, granite counters, stainless steel refrigerator, and a large window with blinds.
Kitchen with reddish wood cabinets, stainless steel appliances, and a gray-and-white tile backsplash.
Vacant open-plan dining and living area with glossy flooring, kitchen pass-through, and staircase.
Empty dining area with warm wood-look flooring, a chandelier, and an open view to the kitchen and staircase.
Dining area with a chandelier, wood-look flooring, and a pass-through to the kitchen.
Unfurnished room with dark wood flooring, beige walls, and two windows with blinds.
Empty room with dark hardwood floors, beige walls, and a window with blinds.
Bathroom with a granite vanity, dark wood cabinets, large mirrors, and a window with white blinds.
Bathroom with a white bathtub, toilet, and glass-enclosed shower.
Empty walk-in closet with wire shelving and dark flooring beside a bright room with a window.
Empty room with hardwood floors, a window overlooking leafless trees, and a floor lamp.
Vacant interior room with wood-look flooring, a wide window, and a wall-mounted TV bracket.
Bathroom with a granite vanity, ornate gold-framed mirror, and white shower curtain.
Empty room with a large blinded window, dark wood-look floors, and a floor lamp.
Empty bedroom with dark hardwood floors, a white closet, and a large window with blinds.
Bathroom with a reddish wood vanity, stone countertop, and white louvered closet doors.
Laundry room with front-loading washer and dryer beneath wire shelving with woven baskets.
Empty dining area with dark wood floors, a large window, and a chandelier beside the kitchen.
Empty dining room with wood-look floors, chandelier, and sliding glass door overlooking the backyard.
Empty room with glossy brown wood flooring and open doors leading to adjoining spaces.
Partly frozen pond reflecting trees and distant homes, with a rocky shoreline in the foreground.
Two-story home with a prominent two-car garage beside a lawn, leafless trees, and a pond.
Covered front entry with a dark decorative glass door, white columns, and gray siding.
Rear of a two-story white house with a patio, basketball hoop, and outdoor seating.
Sold

1862 N Wentworth Circle

1862 N Wentworth Circle, Romeoville, IL 60446

$270,000
MOVE IN READY, UPDATED END UNIT WITH POND VIEWS! AWARD WINNING DISTRICT 202 SCHOOLS! 2 bedrooms plus a spacious LOFT, which can be converted to a 3rd BEDROOM with the addition of a door. Kitchen showcases newer 42" cherry wood cabinets (17), black stainless dishwasher and black stainless microwave (22), stainless refrigerator and oven (17), granite countertops (17), large windows, pantry, and eat-in area. Open concept family/dining room highlights cathedral ceilings, recessed lighting, wood laminate flooring, sliding door to the patio, and pond views. 2nd floor laundry. Master bedroom features two closets: walk-in and double door which leads to the ensuite with updated double sink vanity, granite counter, mirrors, lighting (17), soaking tub, standing shower and linen storage. Hall bathroom has been updated with vanity, granite counters, mirror, and lighting (17) and is located next to the 2nd bedroom. Private walkway runs along the 2-car garage, front entrance features a new front door (22), and ring doorbell. HOA replaced the roof and resealed the driveway (21). NEW/NEWER: Furnace (21), Hot Water Heater (22), A/C (21), Humidifier (21), all bathroom/kitchen faucets (21). Enjoy the pool, clubhouse, sand volleyball court and tennis courts. Welcome Home!

2
beds

3
baths

1,592 Sq.Ft. LIVING AREA

Kathie Frerman

Kathie Frerman

Features & Amenities

Interior

  • total bedrooms2
  • Total bathrooms3
  • full bathrooms2
  • half bathroom1
  • Laundry room Gas Dryer Hookup
  • APPLIANCES Range, Microwave, Dishwasher, Refrigerator, Washer, Dryer, Disposal, Stainless Steel Appliance(s), Gas Oven
  • other interior Features Vaulted/Cathedral Ceilings, Wood Laminate Floors, Second Floor Laundry, Walk-In Closet(s)

Area & Lot

  • Status Sold
  • Date Sold February 10, 2023
  • Living Area1,592 Sq.Ft.
  • MLS® ID11695991
  • TypeTownhouse
  • YEAR BUILT2002
  • Elementary SchoolCreekside Elementary School
  • Middle SchoolJohn F Kennedy Middle School
  • High SchoolPlainfield East High School
  • School District202

Exterior

  • STORIES2
  • Garage Space2.0
  • water SourceLake Michigan
  • roofAsphalt
  • lot featuresLandscaped, Pond(s), Water View, Mature Trees
  • HEAT TYPENatural Gas
  • AIR CONDITIONINGCentral Air
  • sewerPublic Sewer
  • SubstructureConcrete Perimeter
  • other exterior FeaturesPatio, End Unit

Financial

  • Sales Price$270,000
  • Real Estate Tax $5,200/yr
  • HOA $220/mo

Work With Kathie

Unleash your dream home with Kathie's expertise! Leverage her years of market savvy and insider connections to confidently navigate the Naperville market. From builders to regulations, she's your one-stop shop for a seamless real estate journey. Contact Kathie today to turn your vision into reality!

Follow Kathie on Instagram