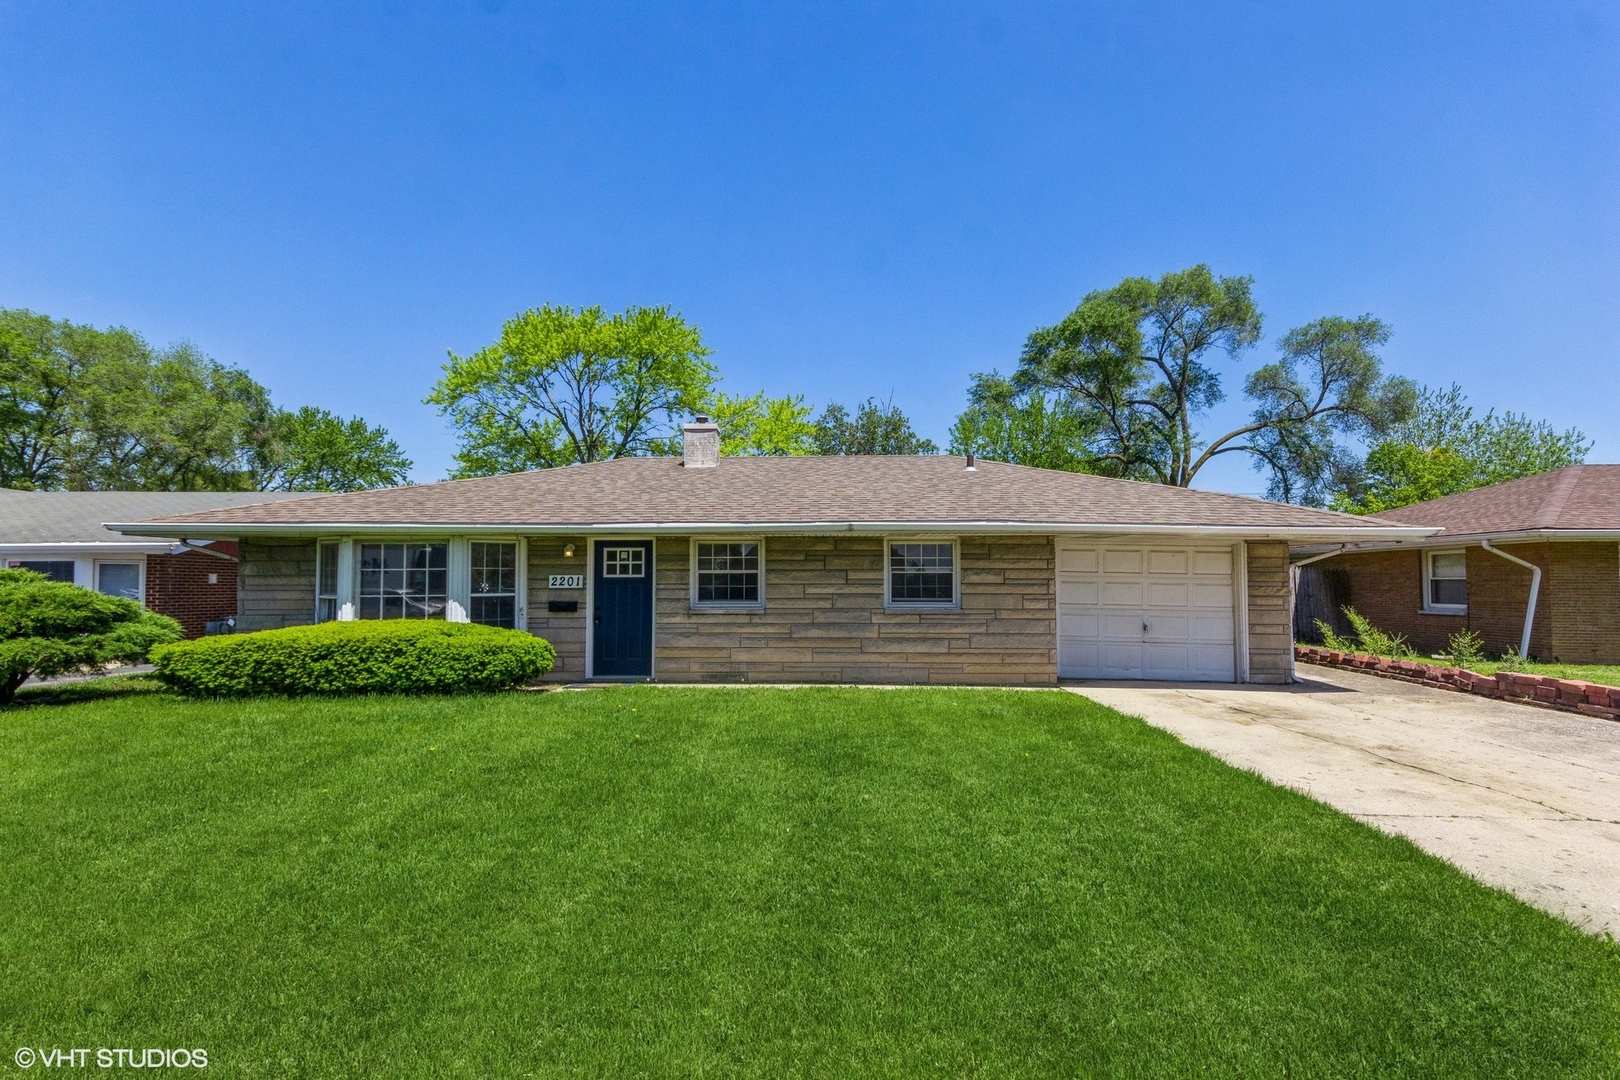
Single-story ranch house with stone-pattern siding, blue front door, attached garage, and broad green lawn.
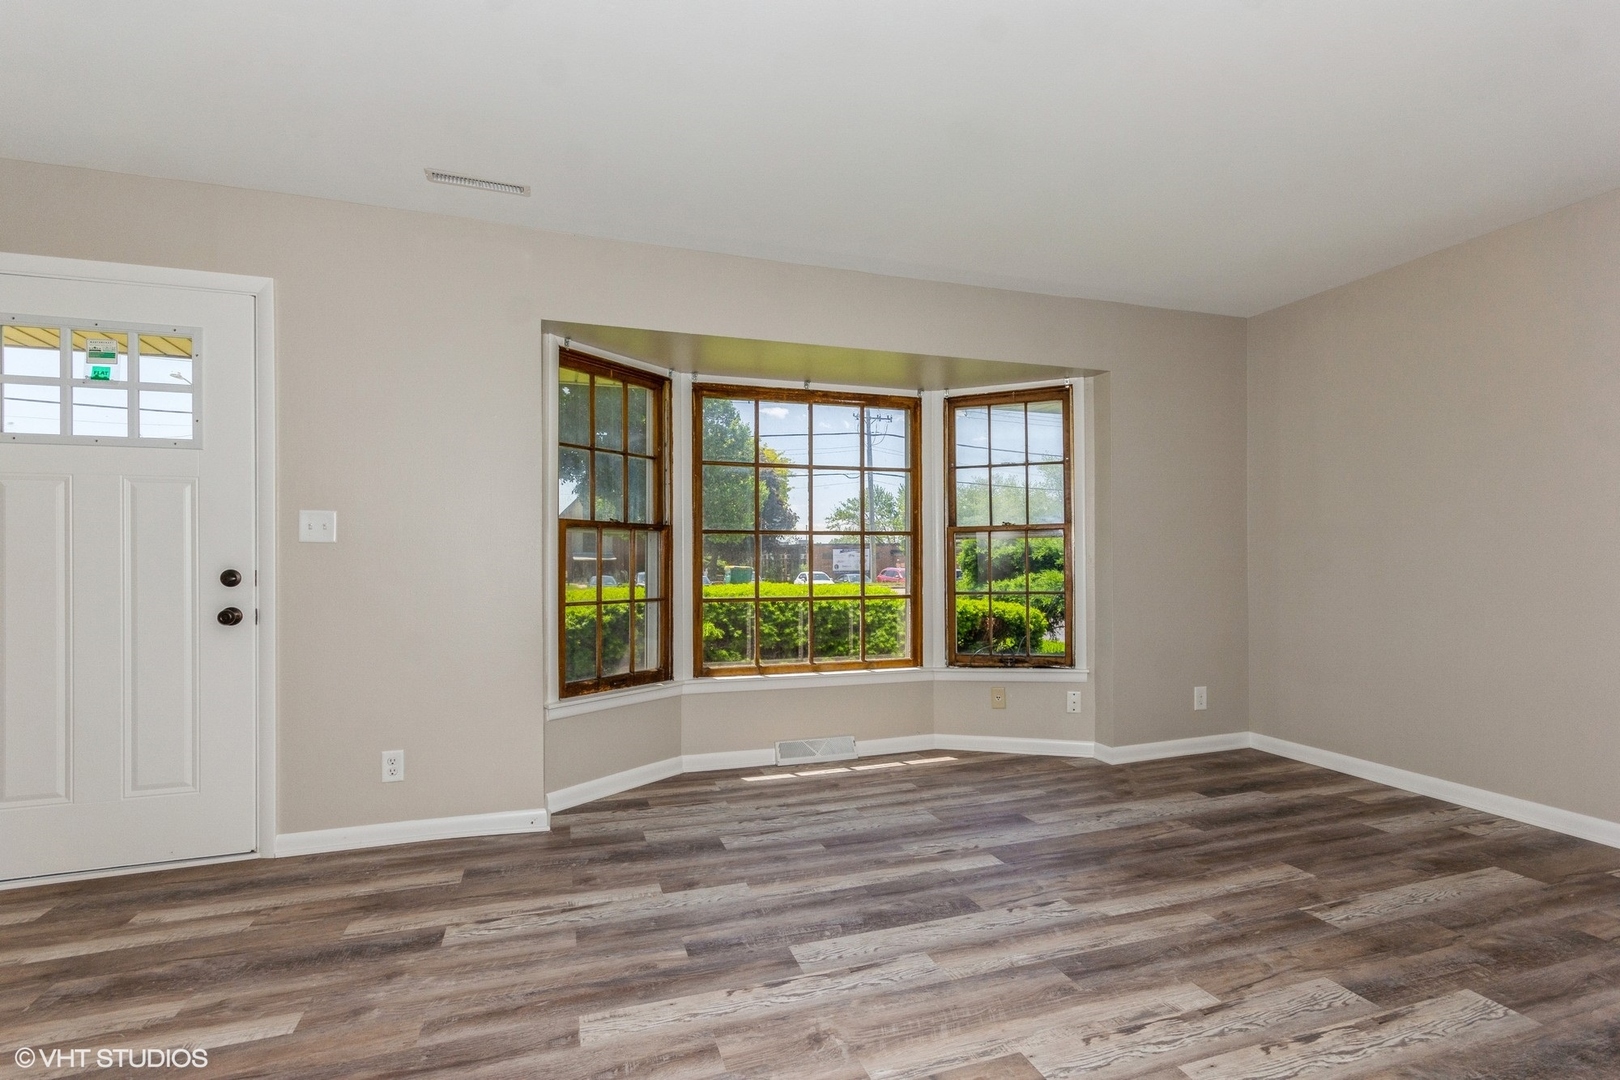
Vacant living room with a bay window, wood-toned frames, and gray-brown plank flooring.
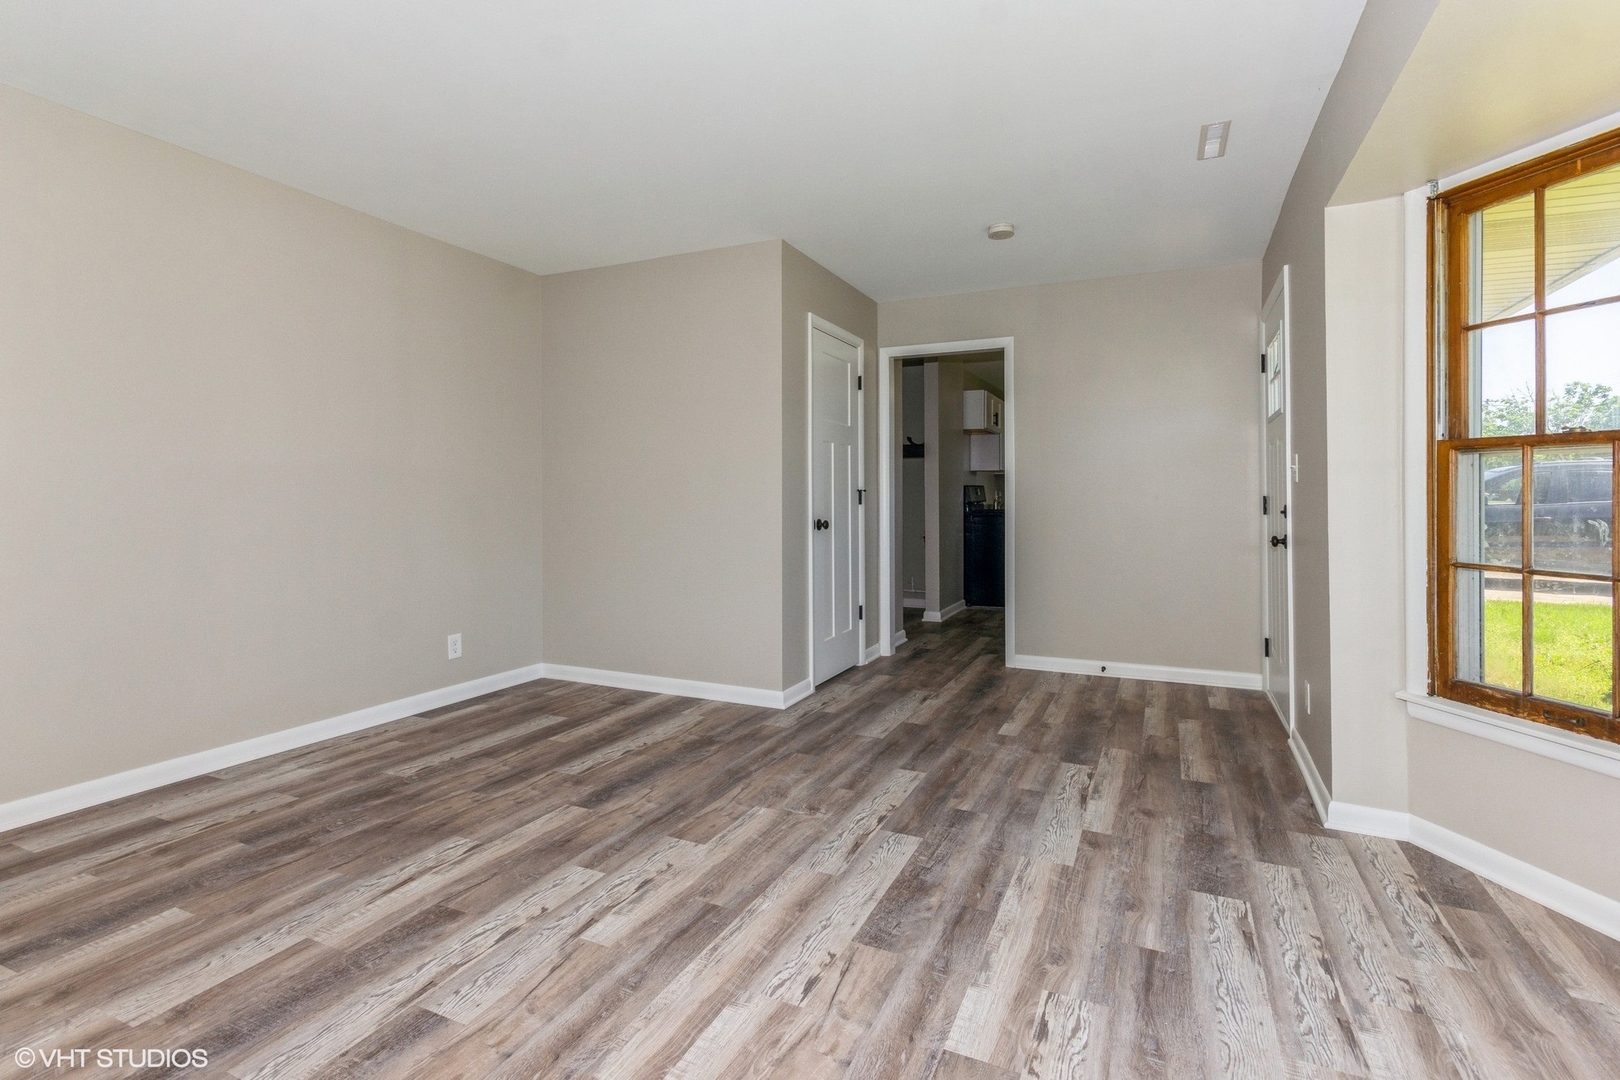
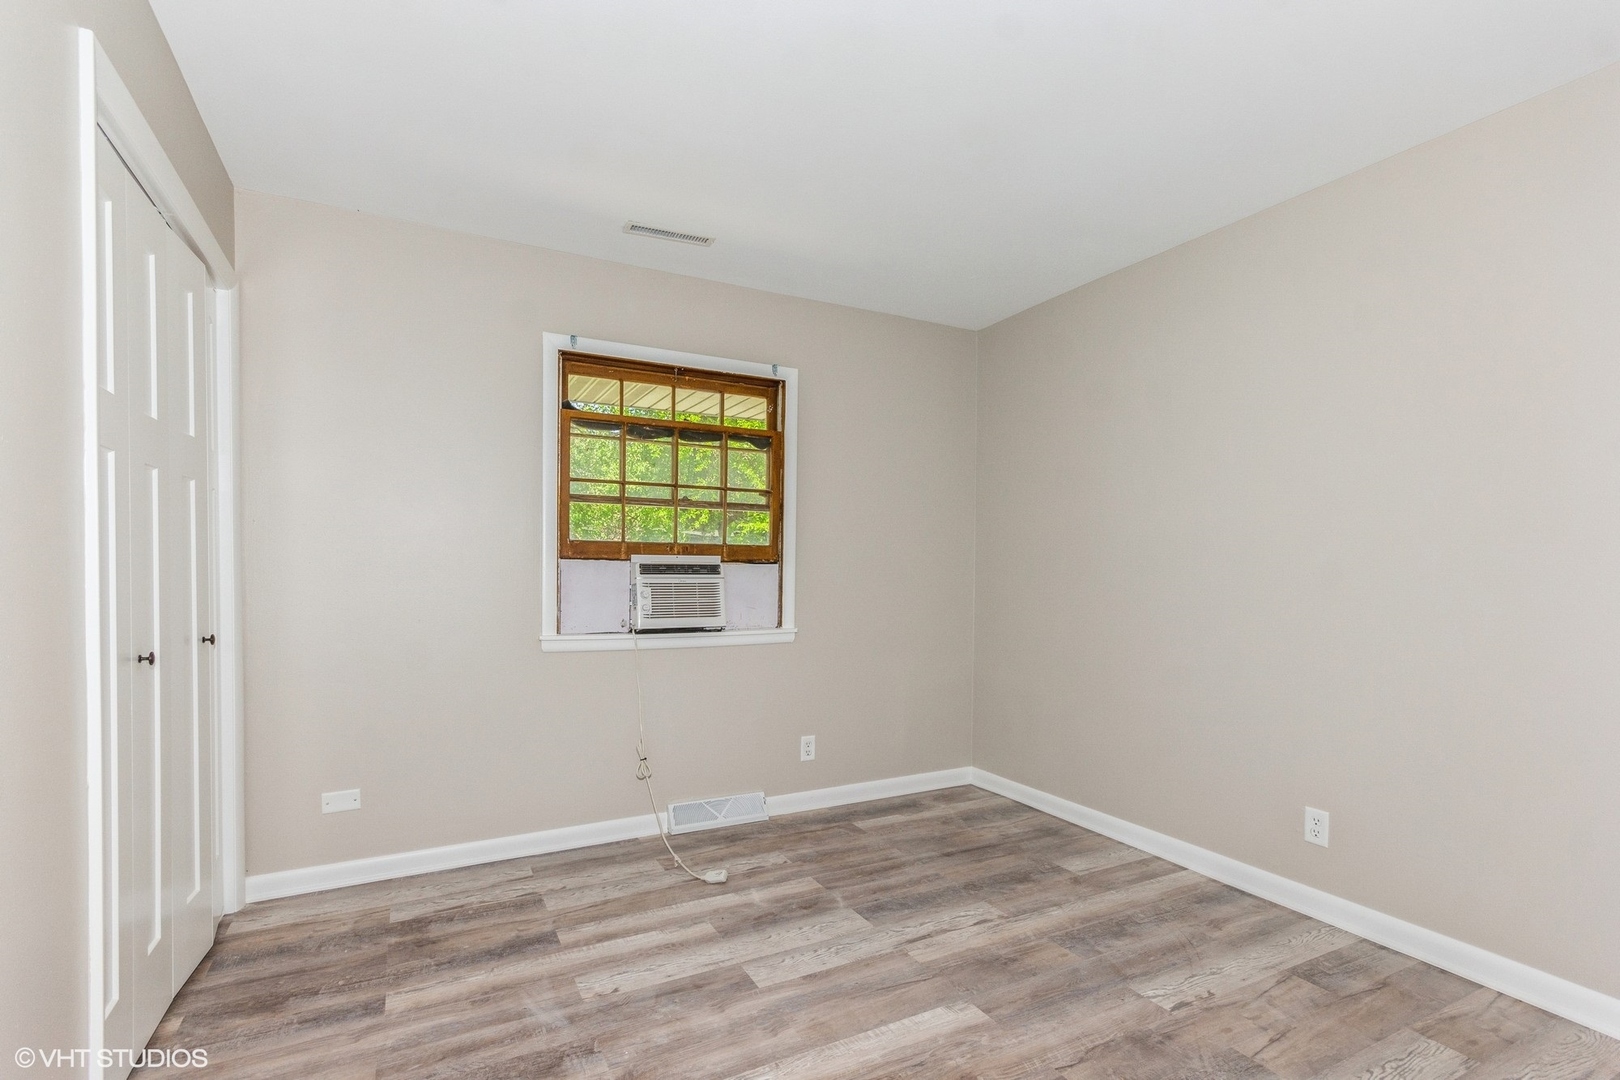
Empty room with gray-brown plank flooring, neutral walls, and a wood-framed window.
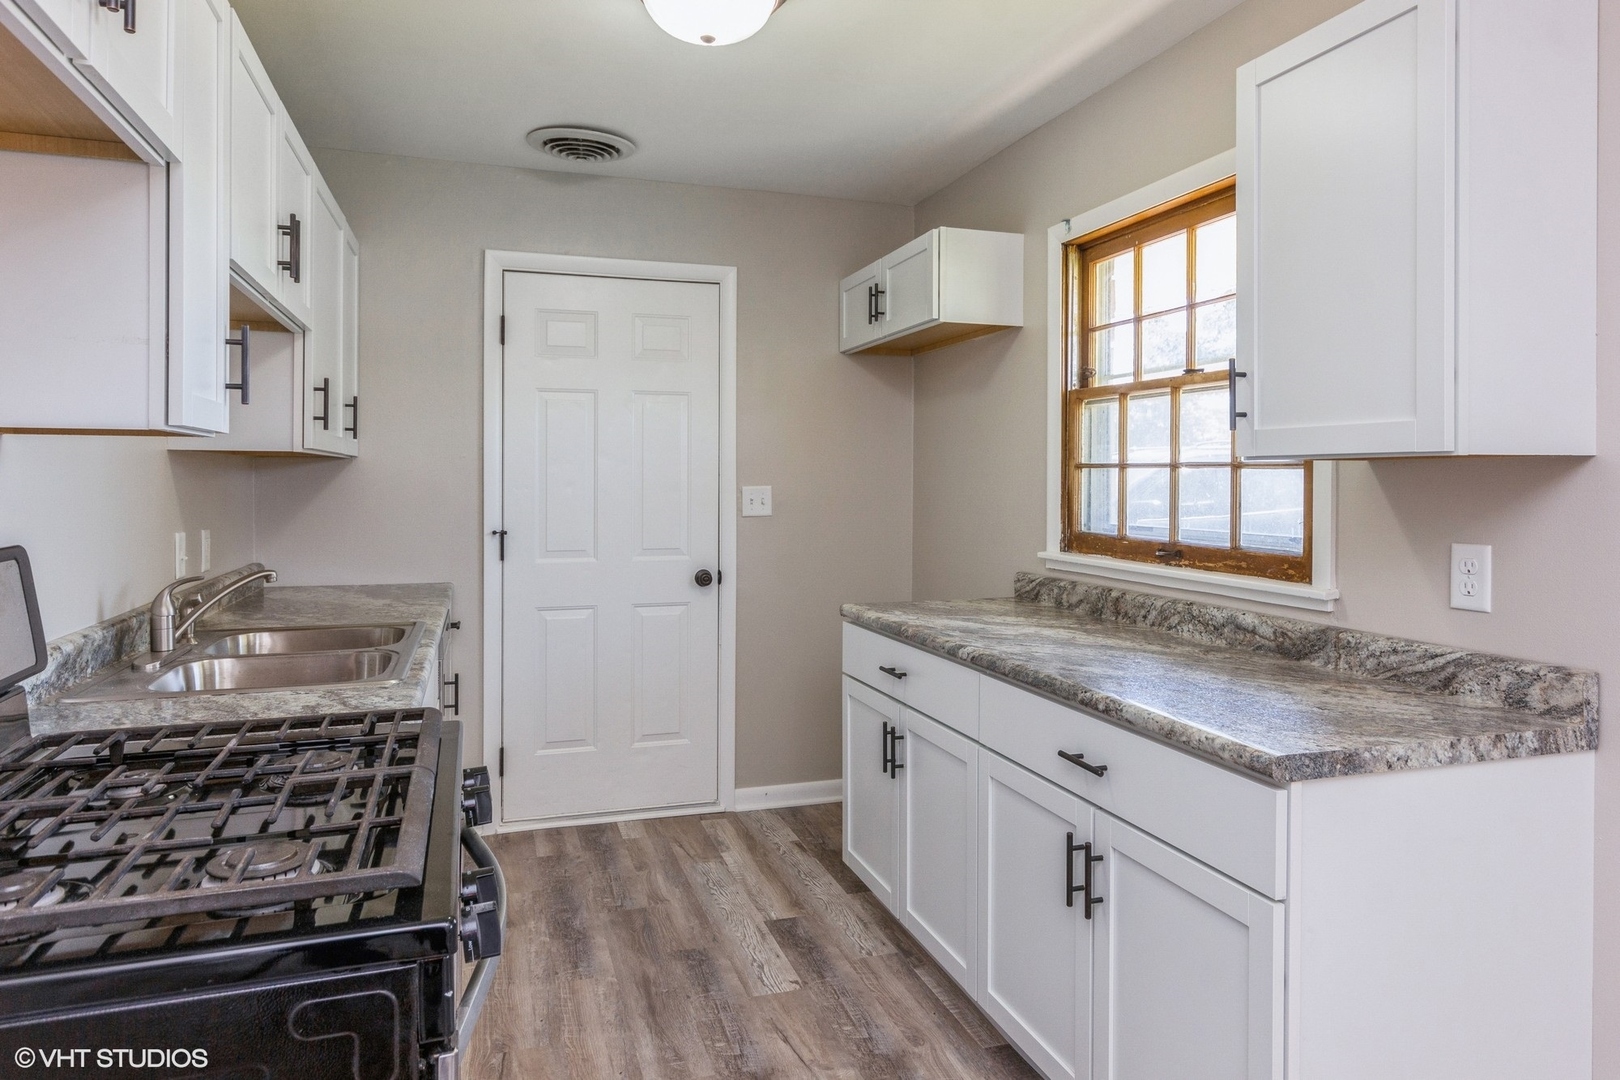
Kitchen with white cabinets, stone-look counters, and a black gas range.
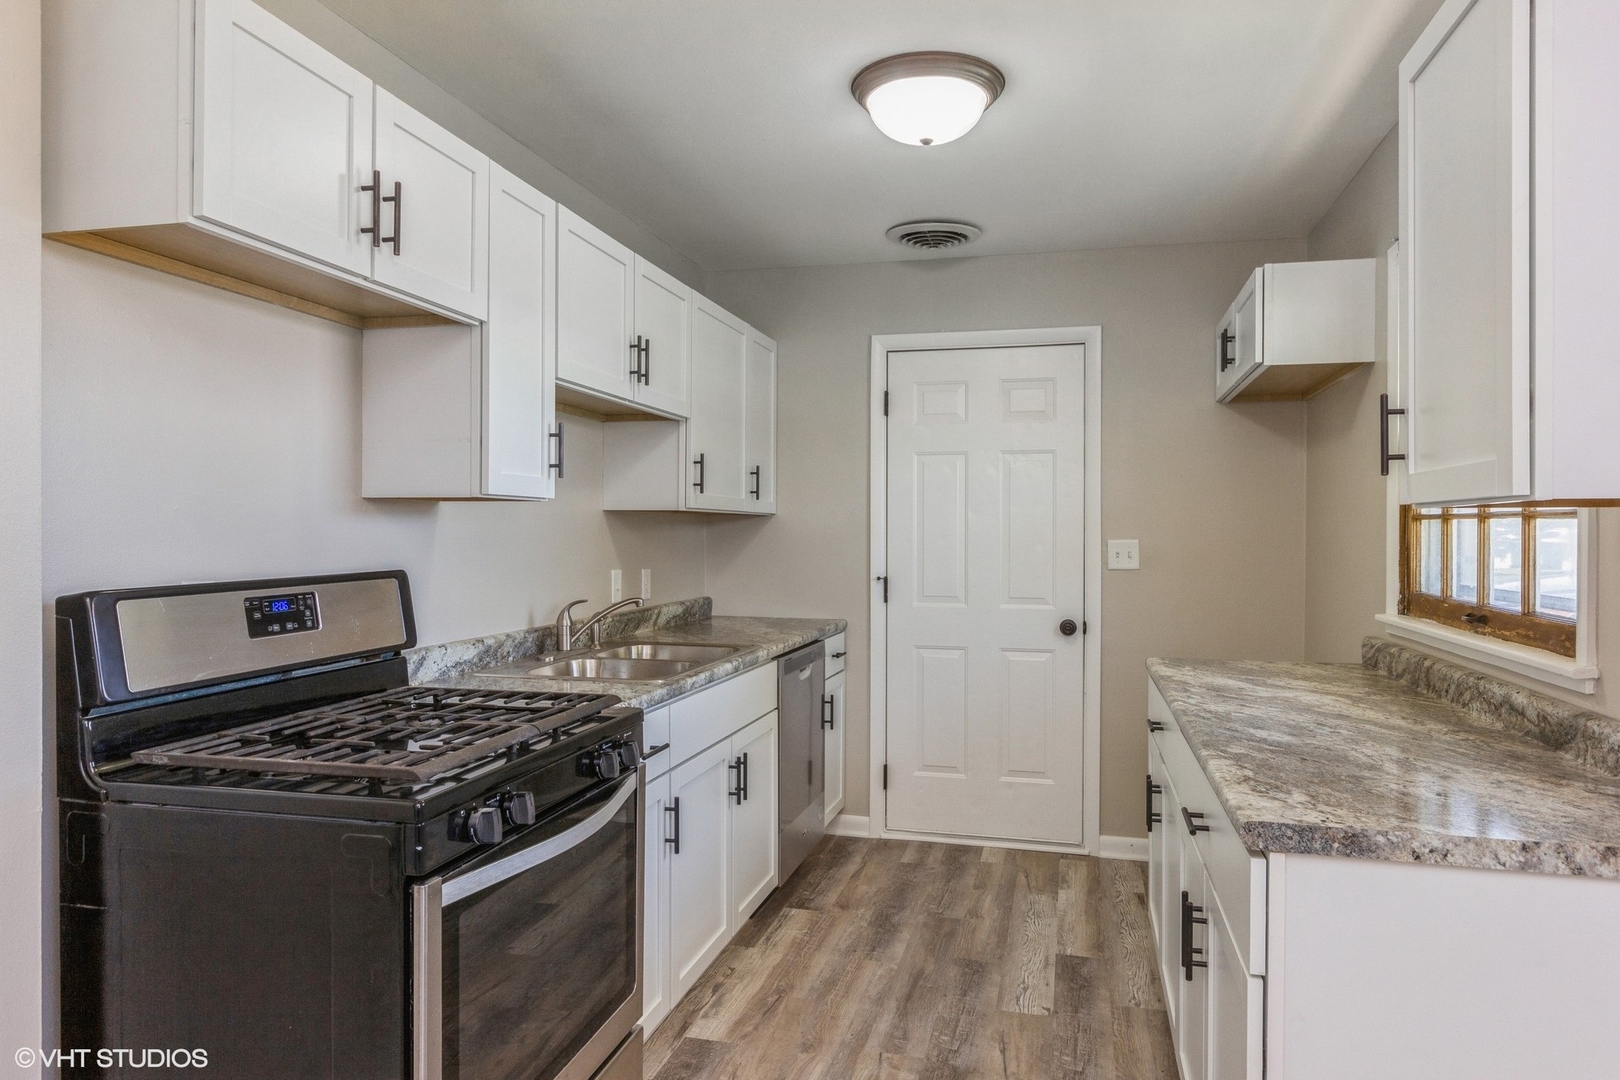
Kitchen with white shaker cabinets, stone-pattern counters, a black gas range, and wood-look flooring.
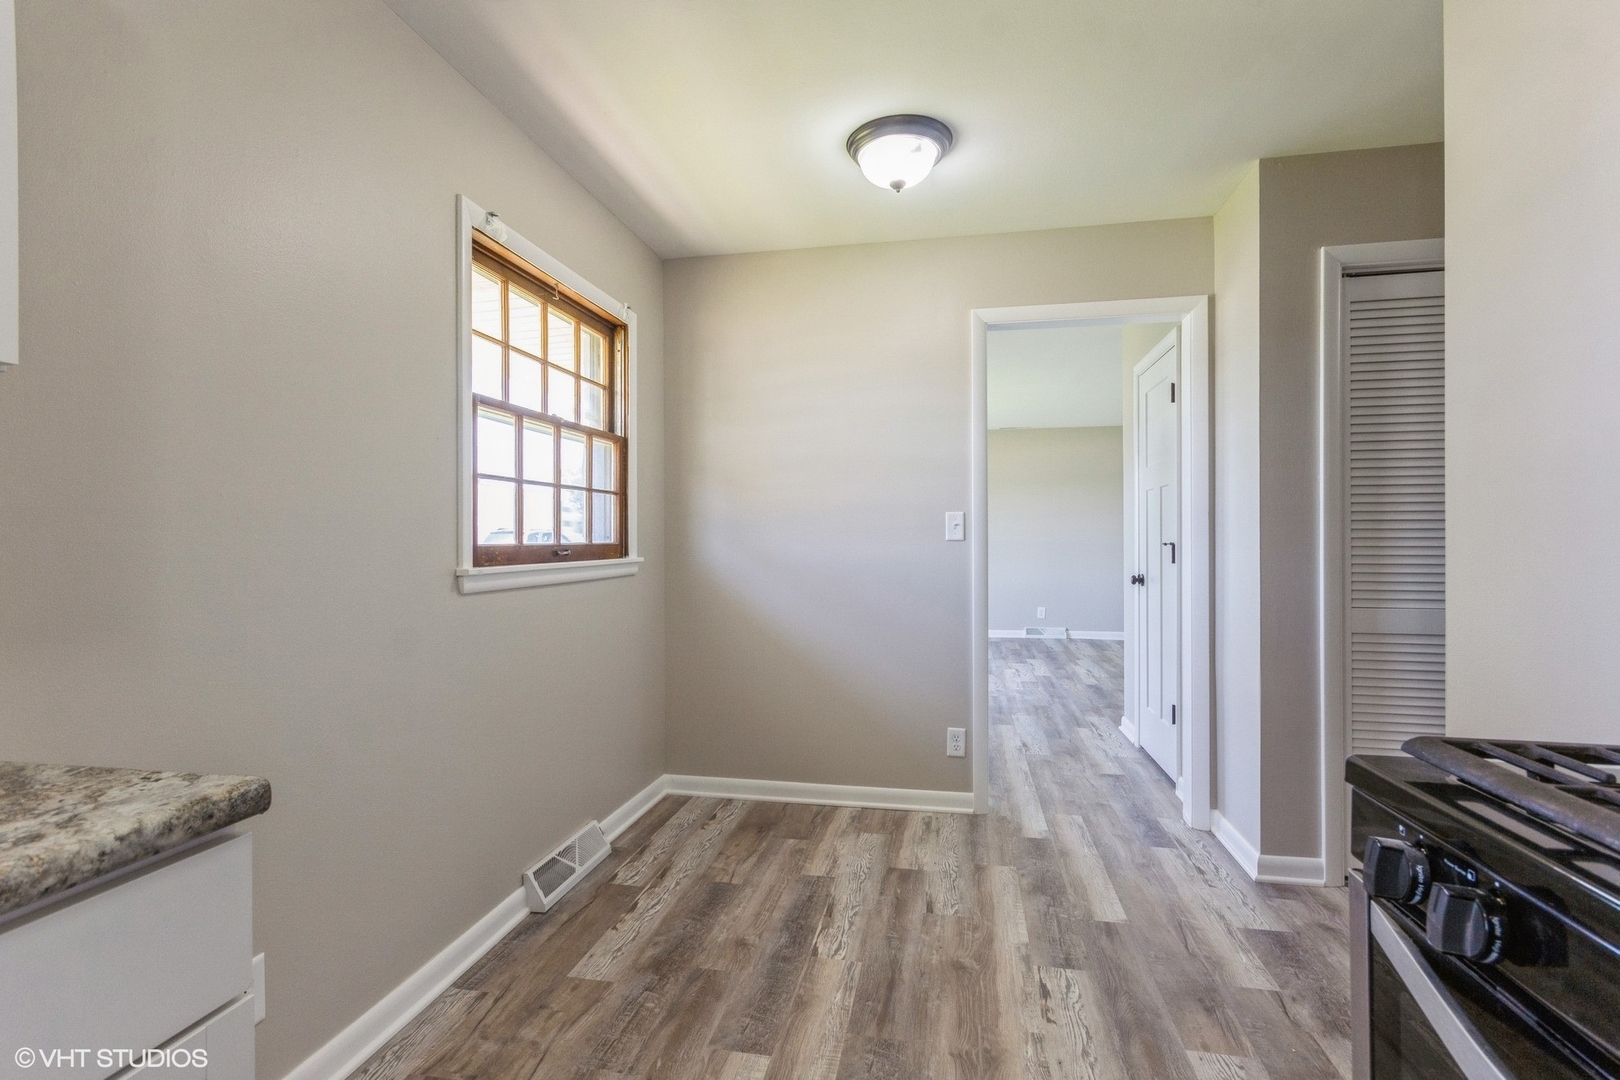
Vacant kitchen with plank flooring, a wood-trimmed window, and a doorway to an adjoining room.
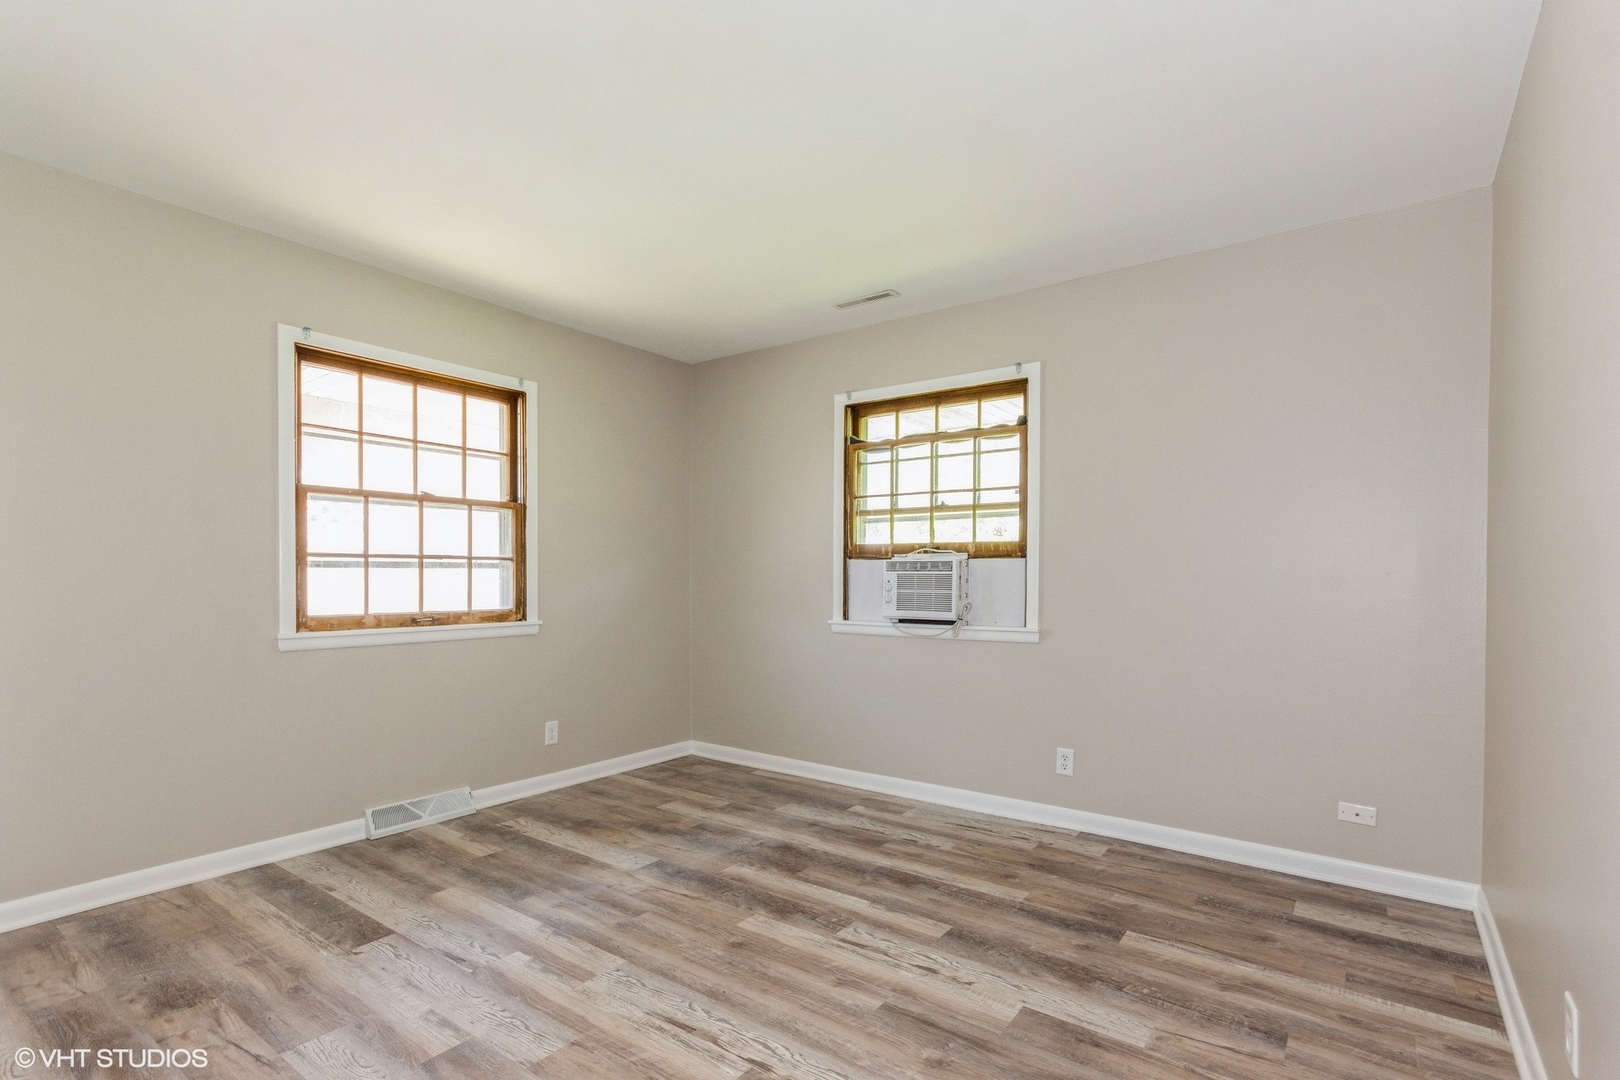
Empty room with brown-gray plank flooring, two windows, and a window air conditioner.
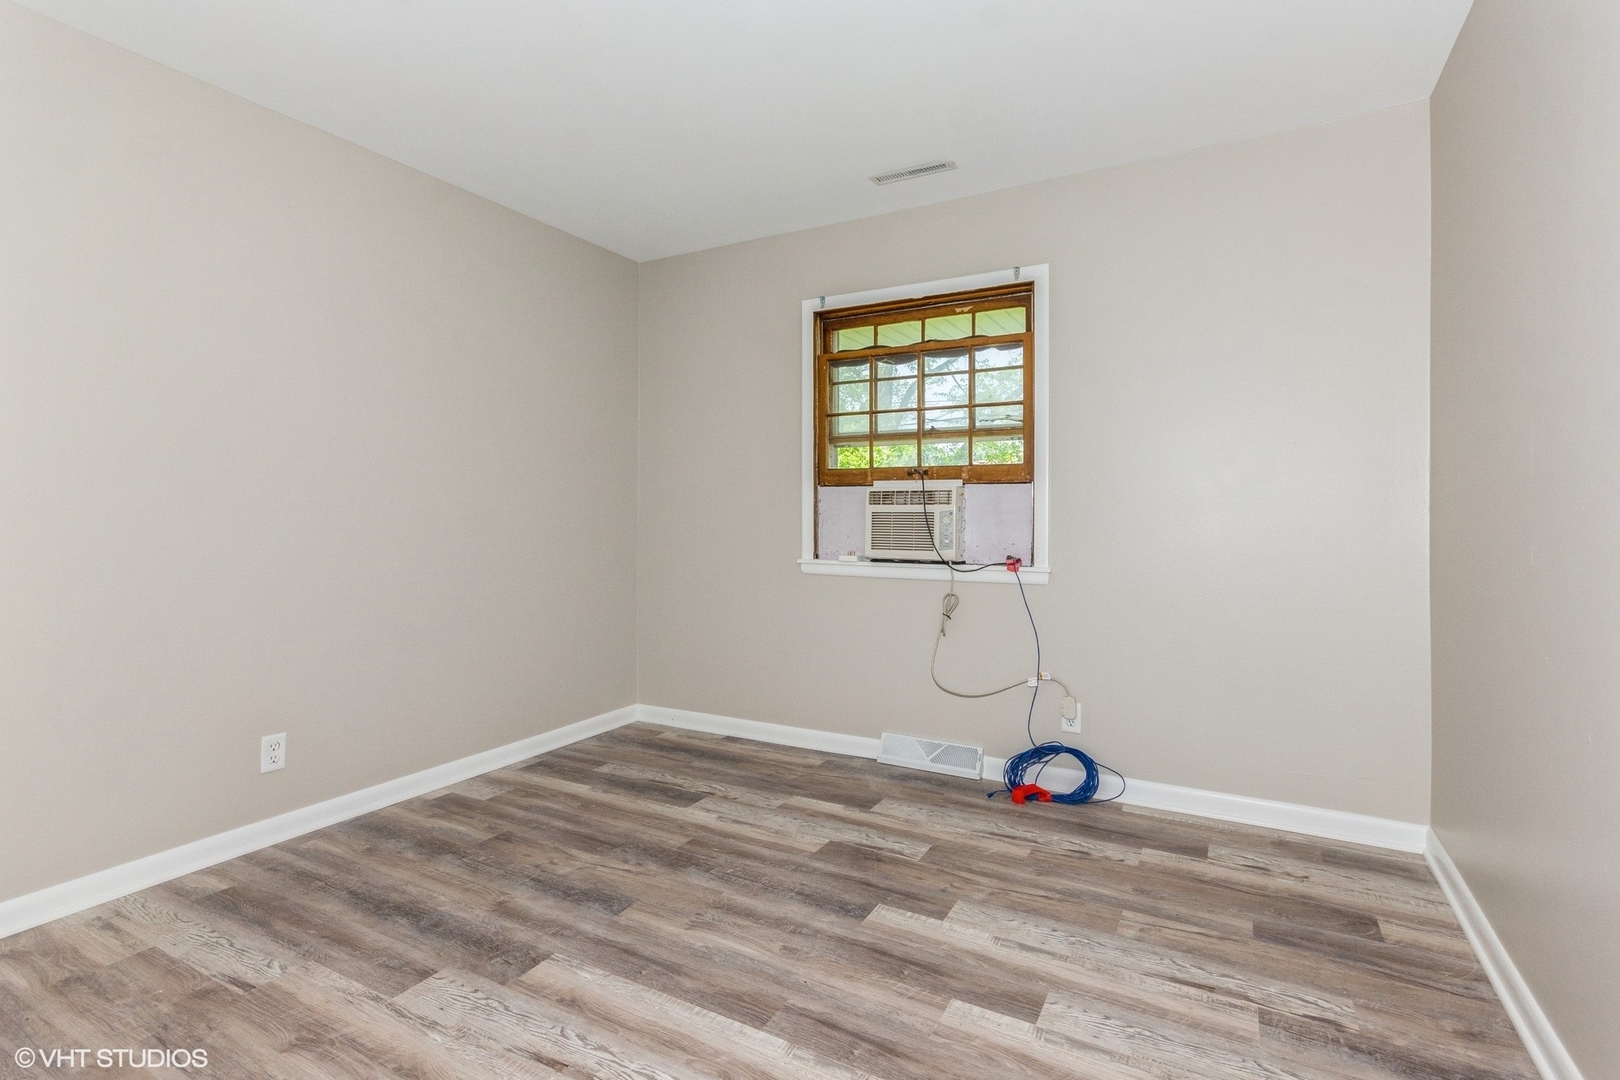
Empty room with gray-brown plank flooring, a wood-framed window, and a window air conditioner.
Vacant bedroom with wood-look flooring, white closet doors, and a window air conditioner.
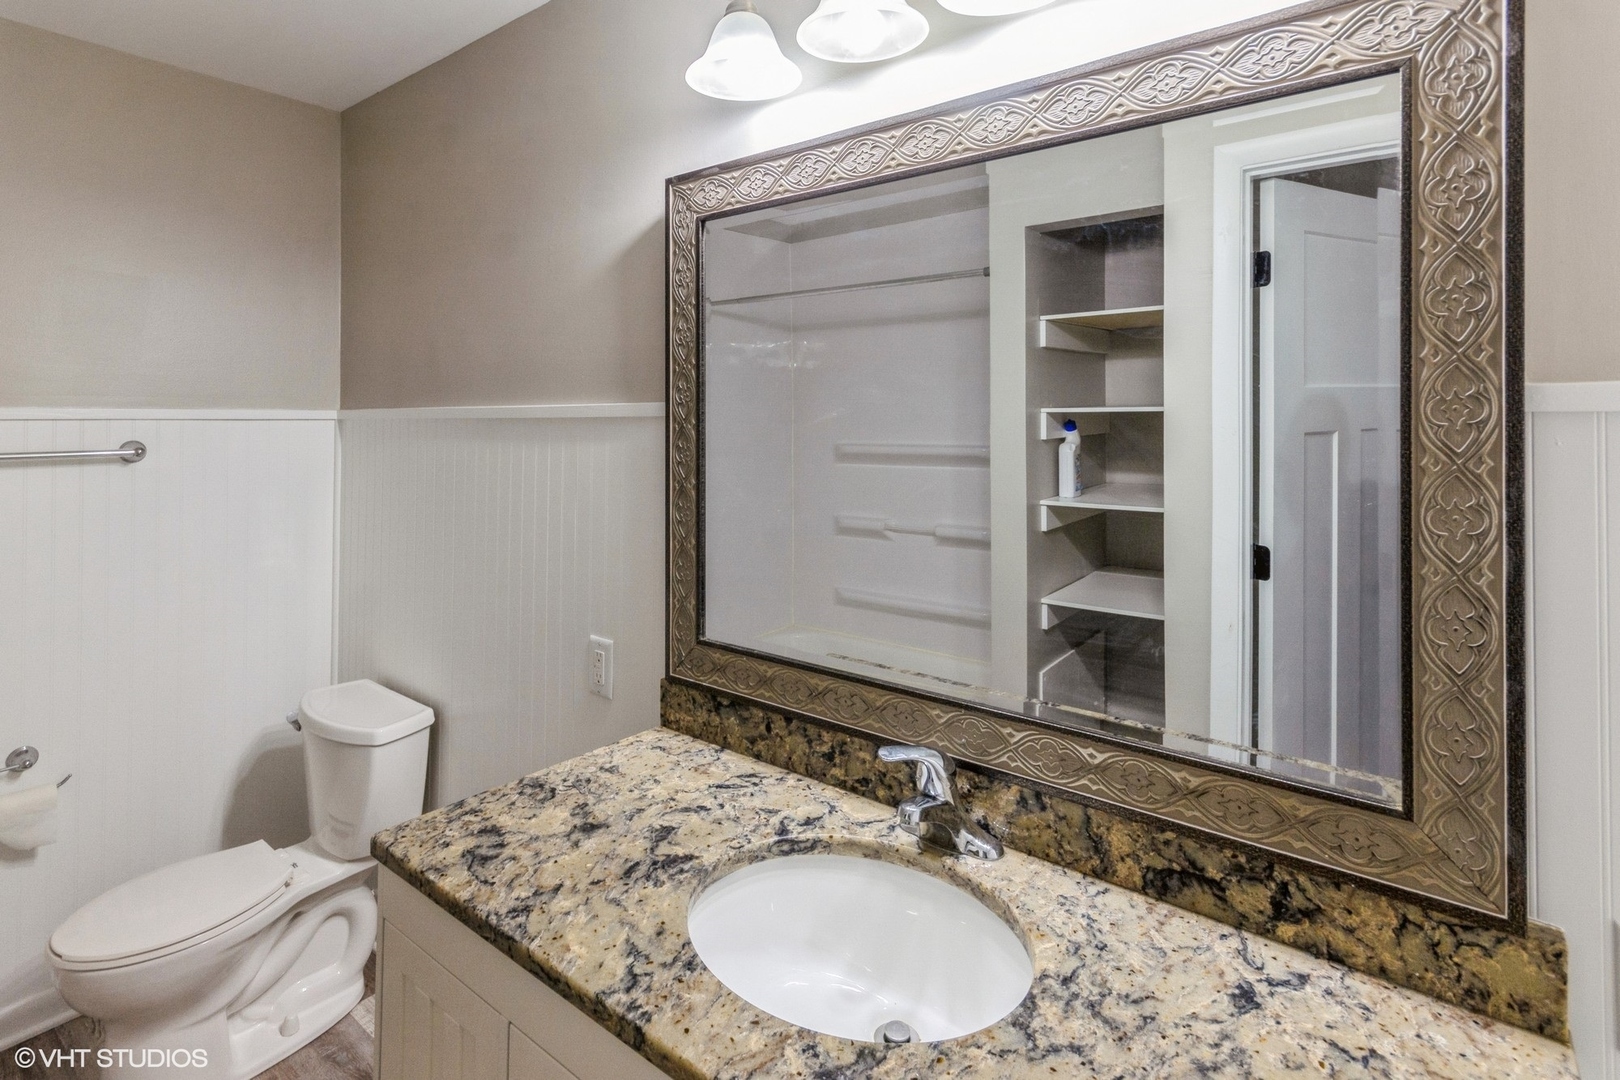
Bathroom with granite vanity, ornate framed mirror, white toilet, and shower with built-in shelves.
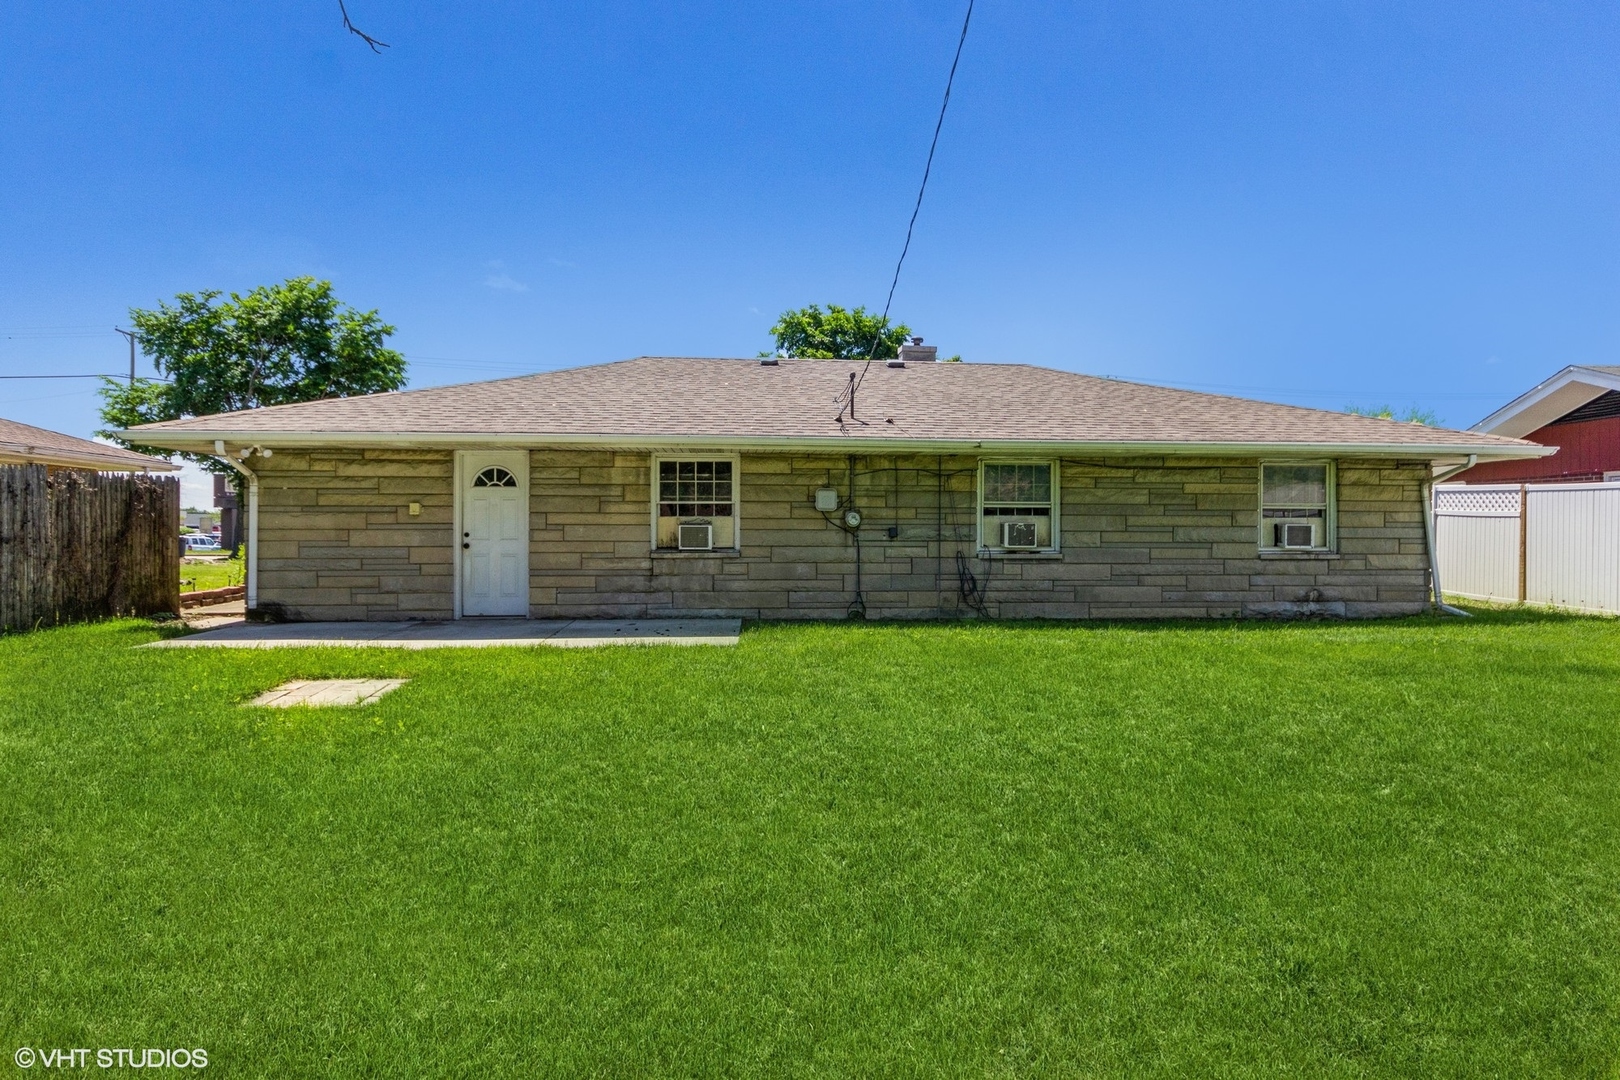
Rear exterior of a single-story stone house with a broad green lawn.
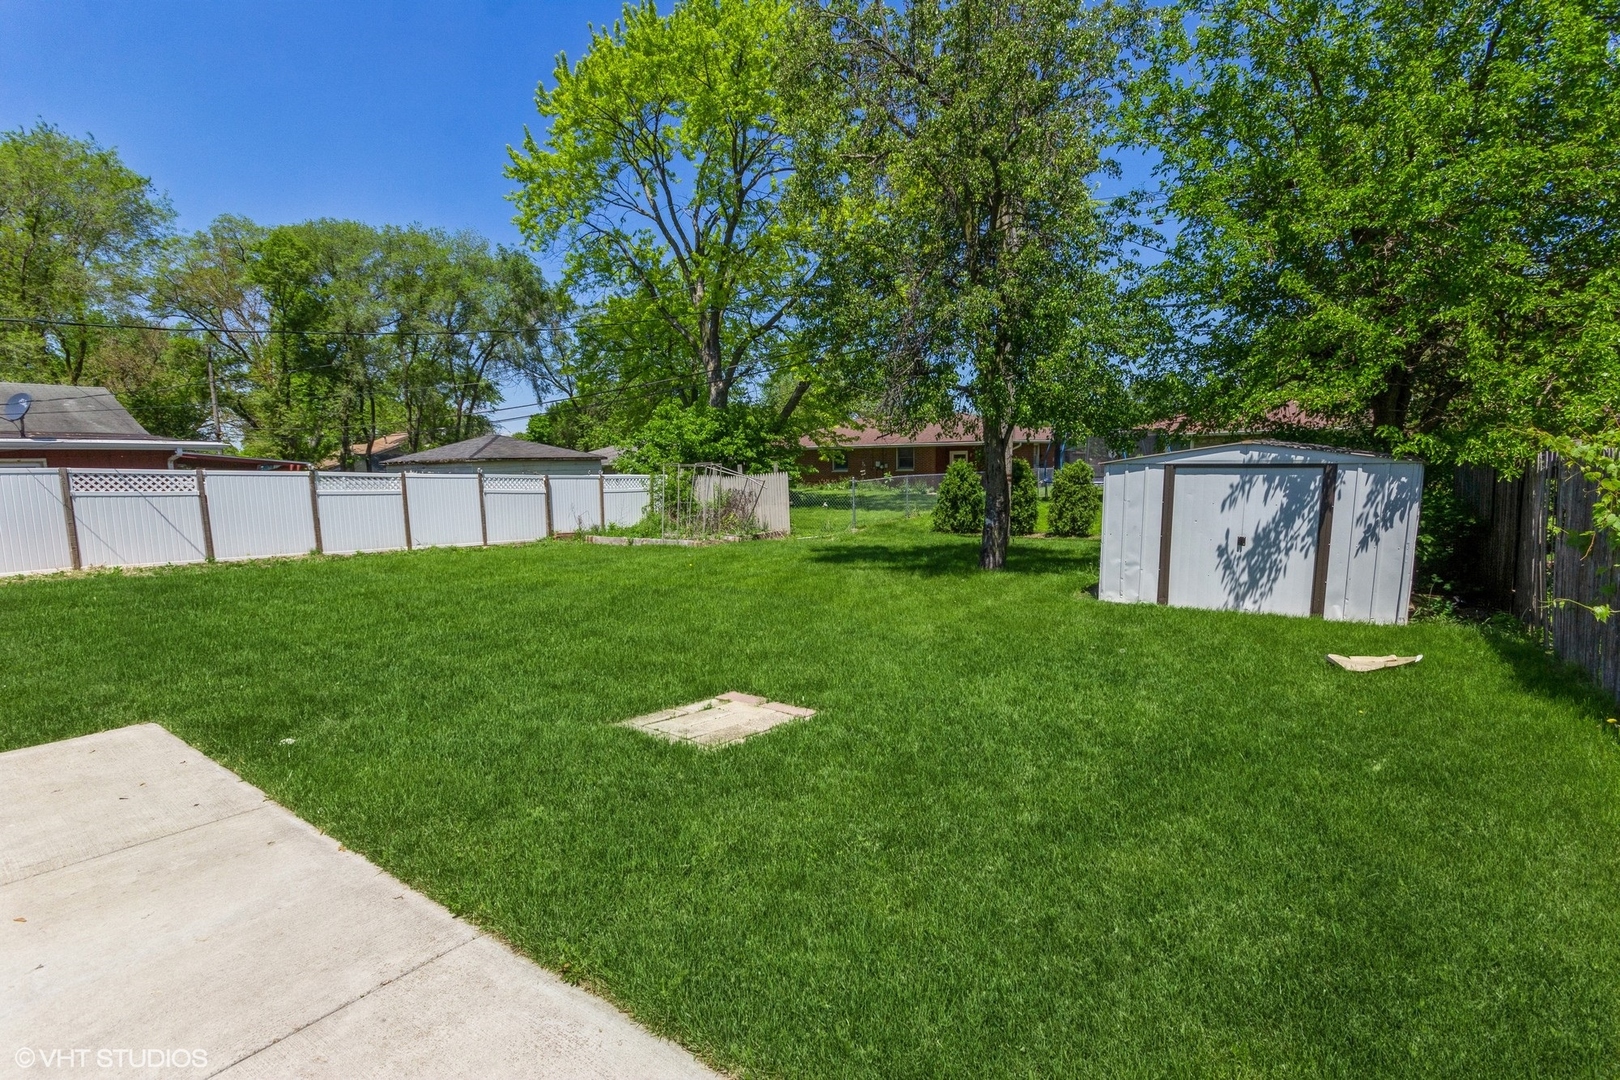
Spacious backyard with a green lawn, white shed, mature trees, and fenced boundaries.
SEE ALL PHOTOS
Single-story ranch house with stone-pattern siding, blue front door, attached garage, and broad green lawn.
Vacant living room with a bay window, wood-toned frames, and gray-brown plank flooring.
Empty room with gray-brown plank flooring, neutral walls, and a wood-framed window.
Kitchen with white cabinets, stone-look counters, and a black gas range.
Kitchen with white shaker cabinets, stone-pattern counters, a black gas range, and wood-look flooring.
Vacant kitchen with plank flooring, a wood-trimmed window, and a doorway to an adjoining room.
Empty room with brown-gray plank flooring, two windows, and a window air conditioner.
Empty room with gray-brown plank flooring, a wood-framed window, and a window air conditioner.
Vacant bedroom with wood-look flooring, white closet doors, and a window air conditioner.
Bathroom with granite vanity, ornate framed mirror, white toilet, and shower with built-in shelves.
Rear exterior of a single-story stone house with a broad green lawn.
Spacious backyard with a green lawn, white shed, mature trees, and fenced boundaries.
Sold

2201 Mcdonough Street

2201 Mcdonough Street, Joliet, IL 60436

$188,500
Don't let this one get away! This beautiful recently remodeled 3 bedroom 1 bath Bedford stone ranch is now available in the Marycrest neighborhood. New flooring, cabinets, and freshly painted from top to bottom. 1 car attached garage with bonus tandem room in back. Fantastic backyard, complete with garden and concrete patio to relax on and enjoy this summer! Close to shopping, dining and entertainment, as well as easy highway access.

3
beds

1
bath

1,500 Sq.Ft. LIVING AREA

Kathie Frerman

Kathie Frerman

Features & Amenities

Interior

  • total bedrooms3
  • Total bathroom1
  • full bathroom1
  • Laundry room Gas Dryer Hookup, In Unit
  • other interior Features First Floor Laundry, First Floor Full Bath

Area & Lot

  • Status Sold
  • Date Sold August 12, 2022
  • Living Area1,500 Sq.Ft.
  • MLS® ID11410830
  • TypeResidential
  • YEAR BUILT1959
  • Elementary SchoolLynne Thigpen School
  • Middle SchoolDirksen Junior High School
  • High SchoolJoliet West High School
  • School District204

Exterior

  • Garage Space1.0
  • water SourcePublic
  • HEAT TYPENatural Gas
  • AIR CONDITIONINGWindow/Wall Units - 2, None
  • sewerPublic Sewer
  • SubstructureConcrete Perimeter
  • other exterior FeaturesPatio

Financial

  • Sales Price$188,500
  • Real Estate Tax $4,366/yr

Work With Kathie

Unleash your dream home with Kathie's expertise! Leverage her years of market savvy and insider connections to confidently navigate the Naperville market. From builders to regulations, she's your one-stop shop for a seamless real estate journey. Contact Kathie today to turn your vision into reality!

Follow Kathie on Instagram