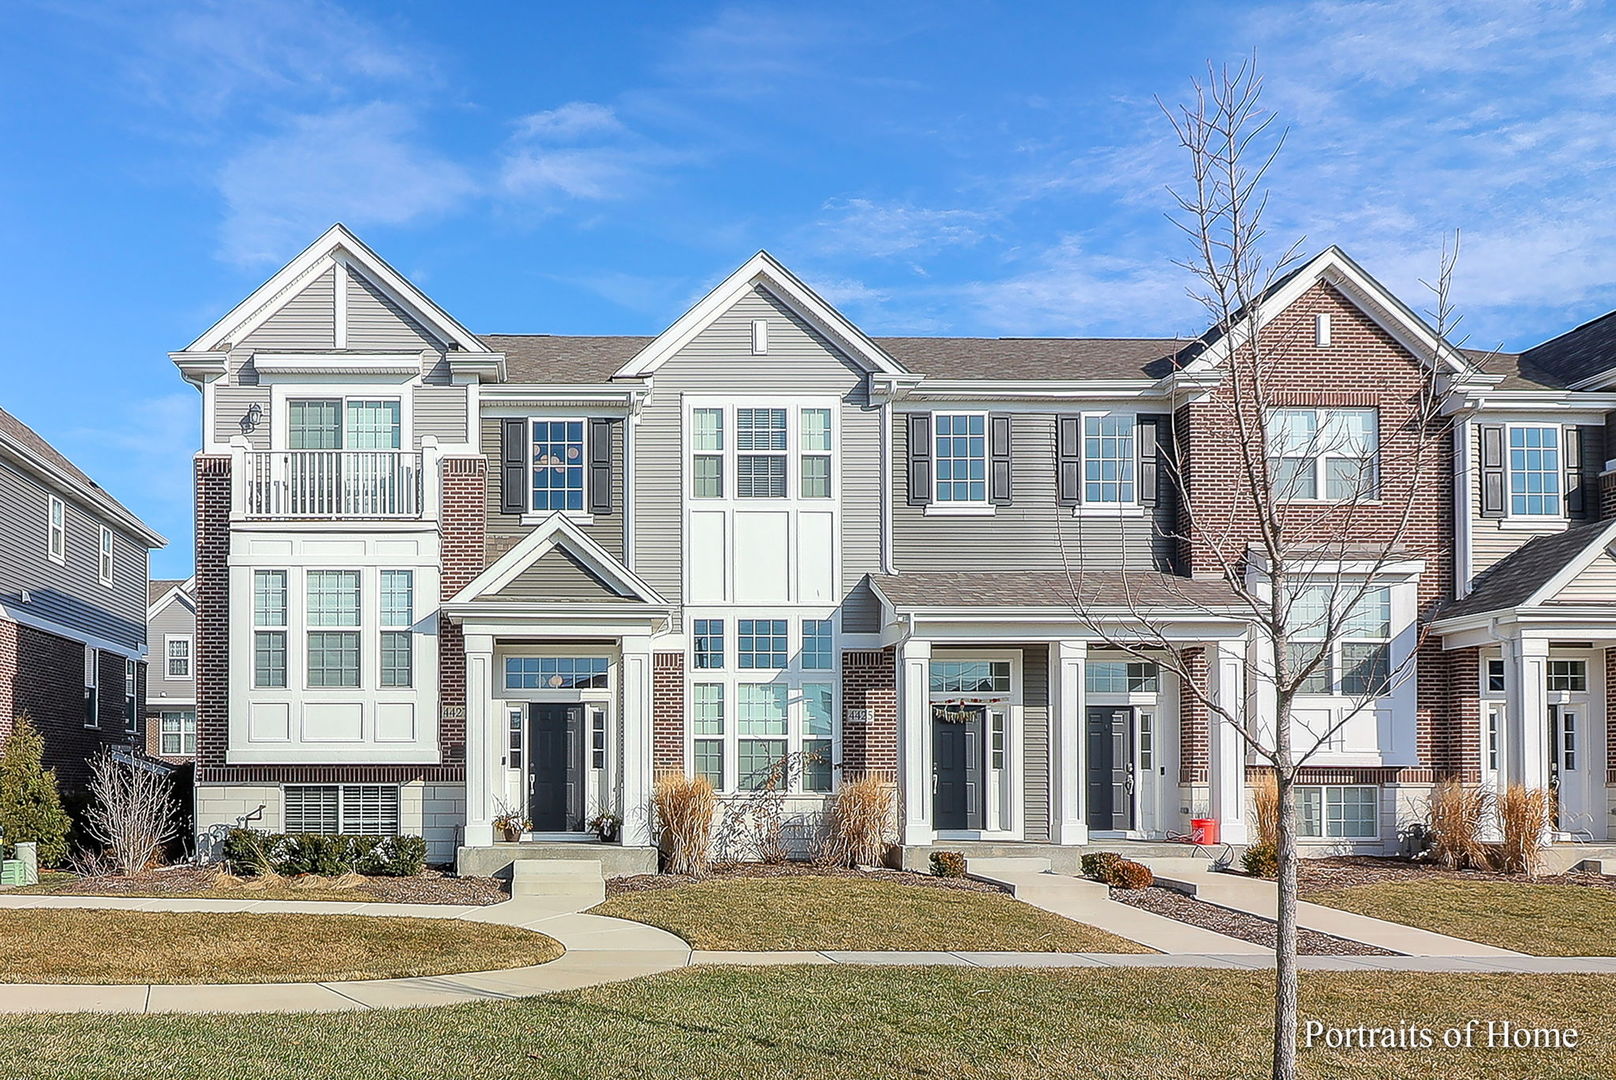
Attached townhome with gray siding, brick accents, front walkways, and a leafless tree.
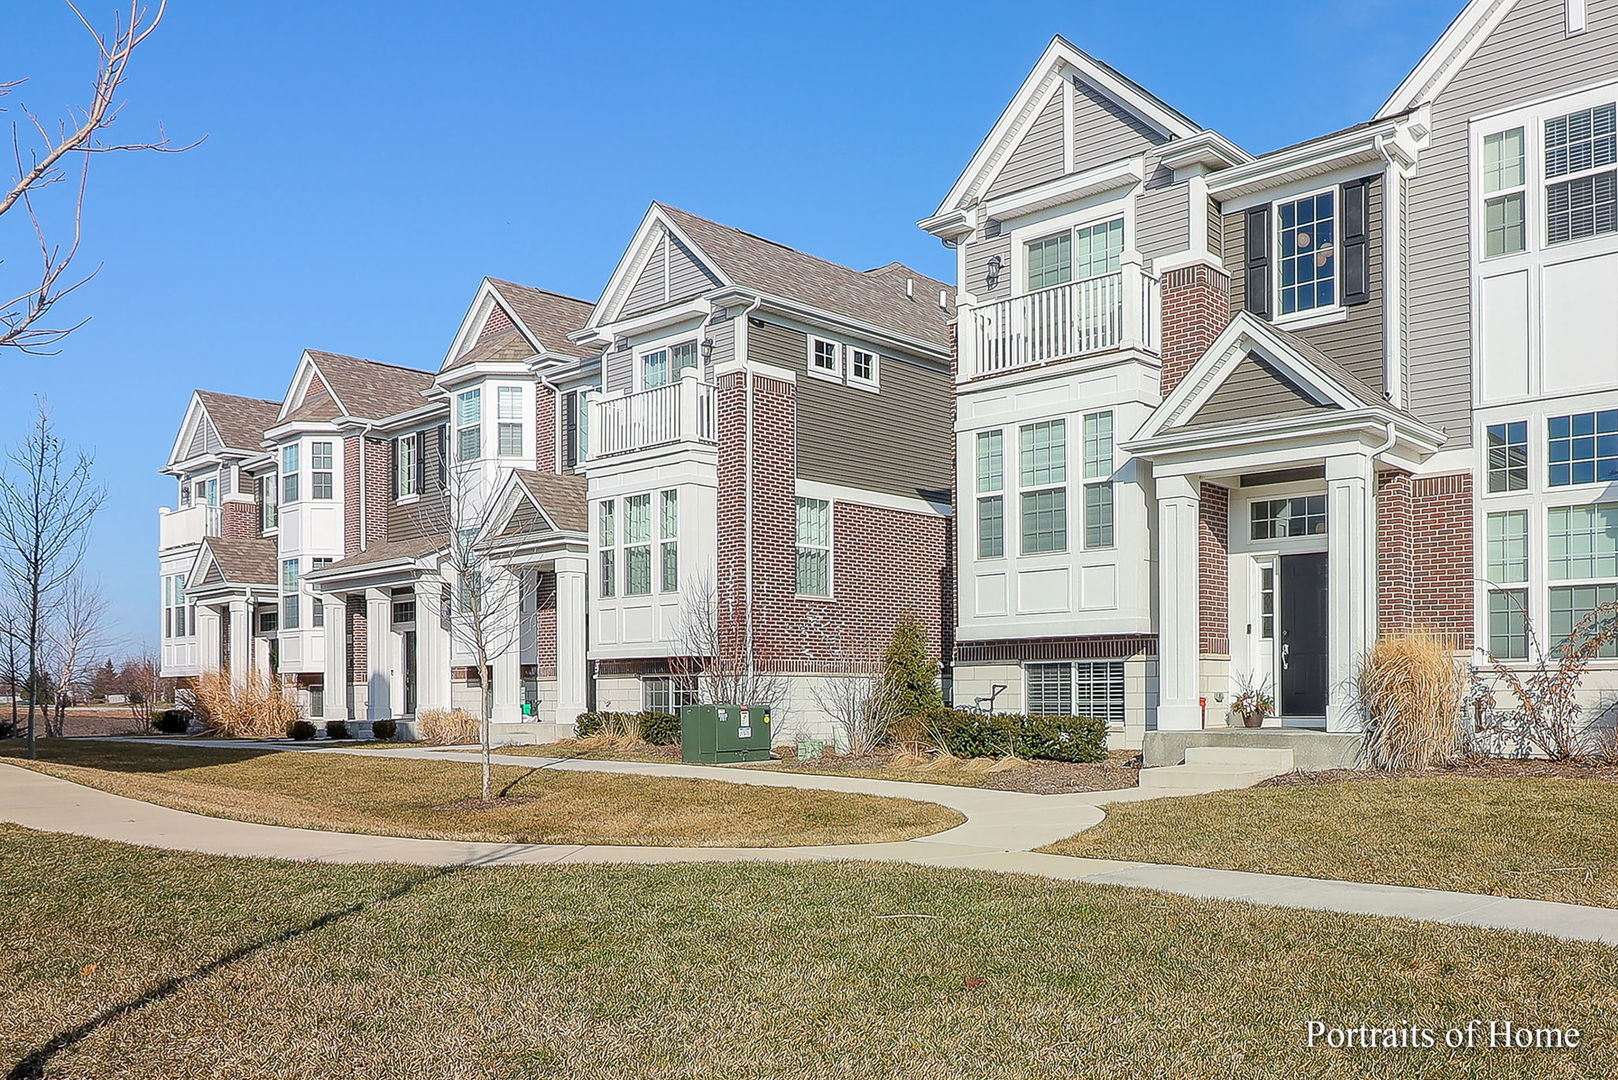
Attached gray-and-brick townhomes with balconies and front porches along a sidewalk.
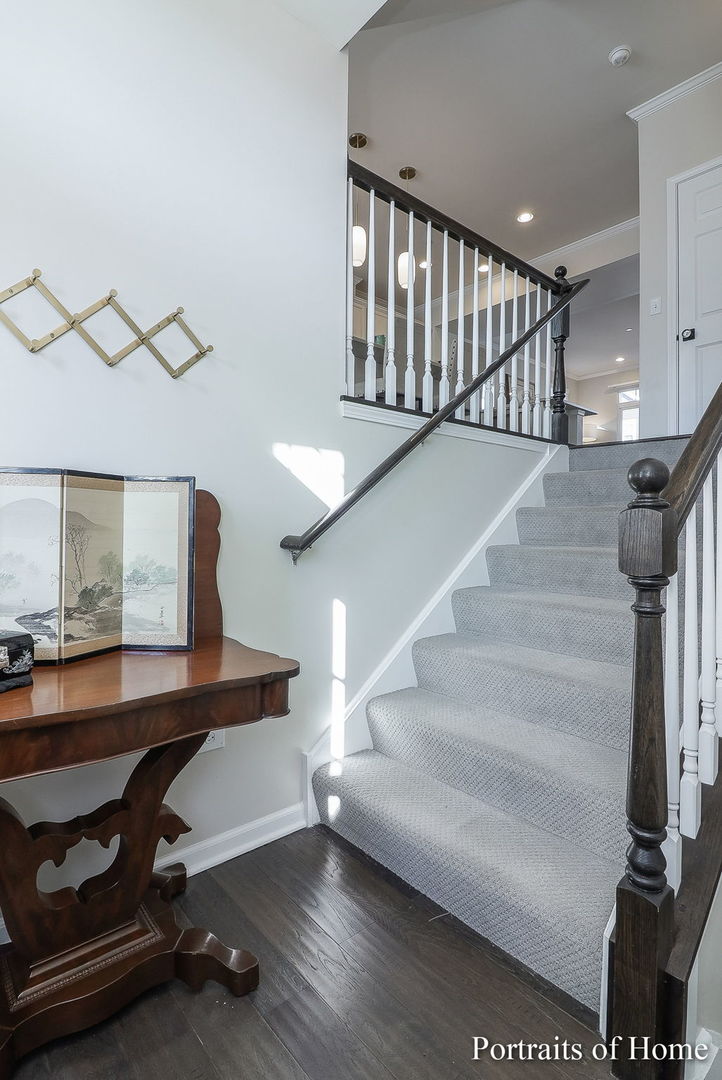
Carpeted staircase with dark wood railings beside a traditional console table and folding screen.
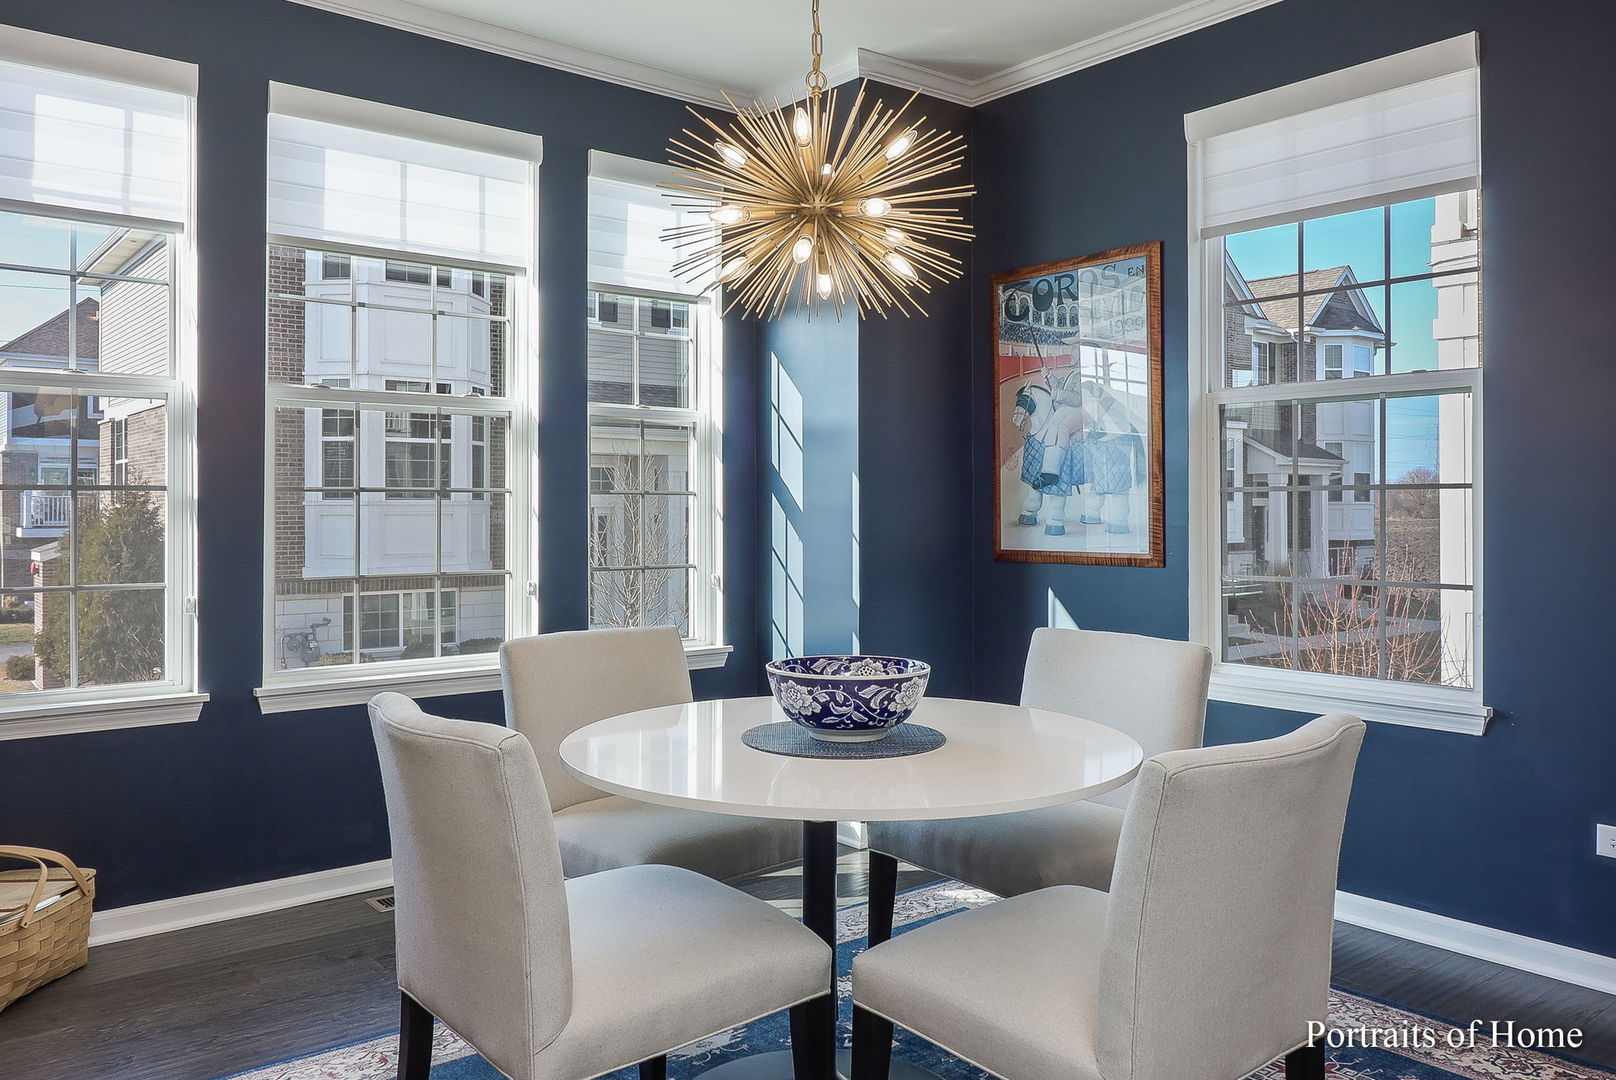
Dining room with a round white table, navy walls, tall windows, and a brass starburst chandelier.
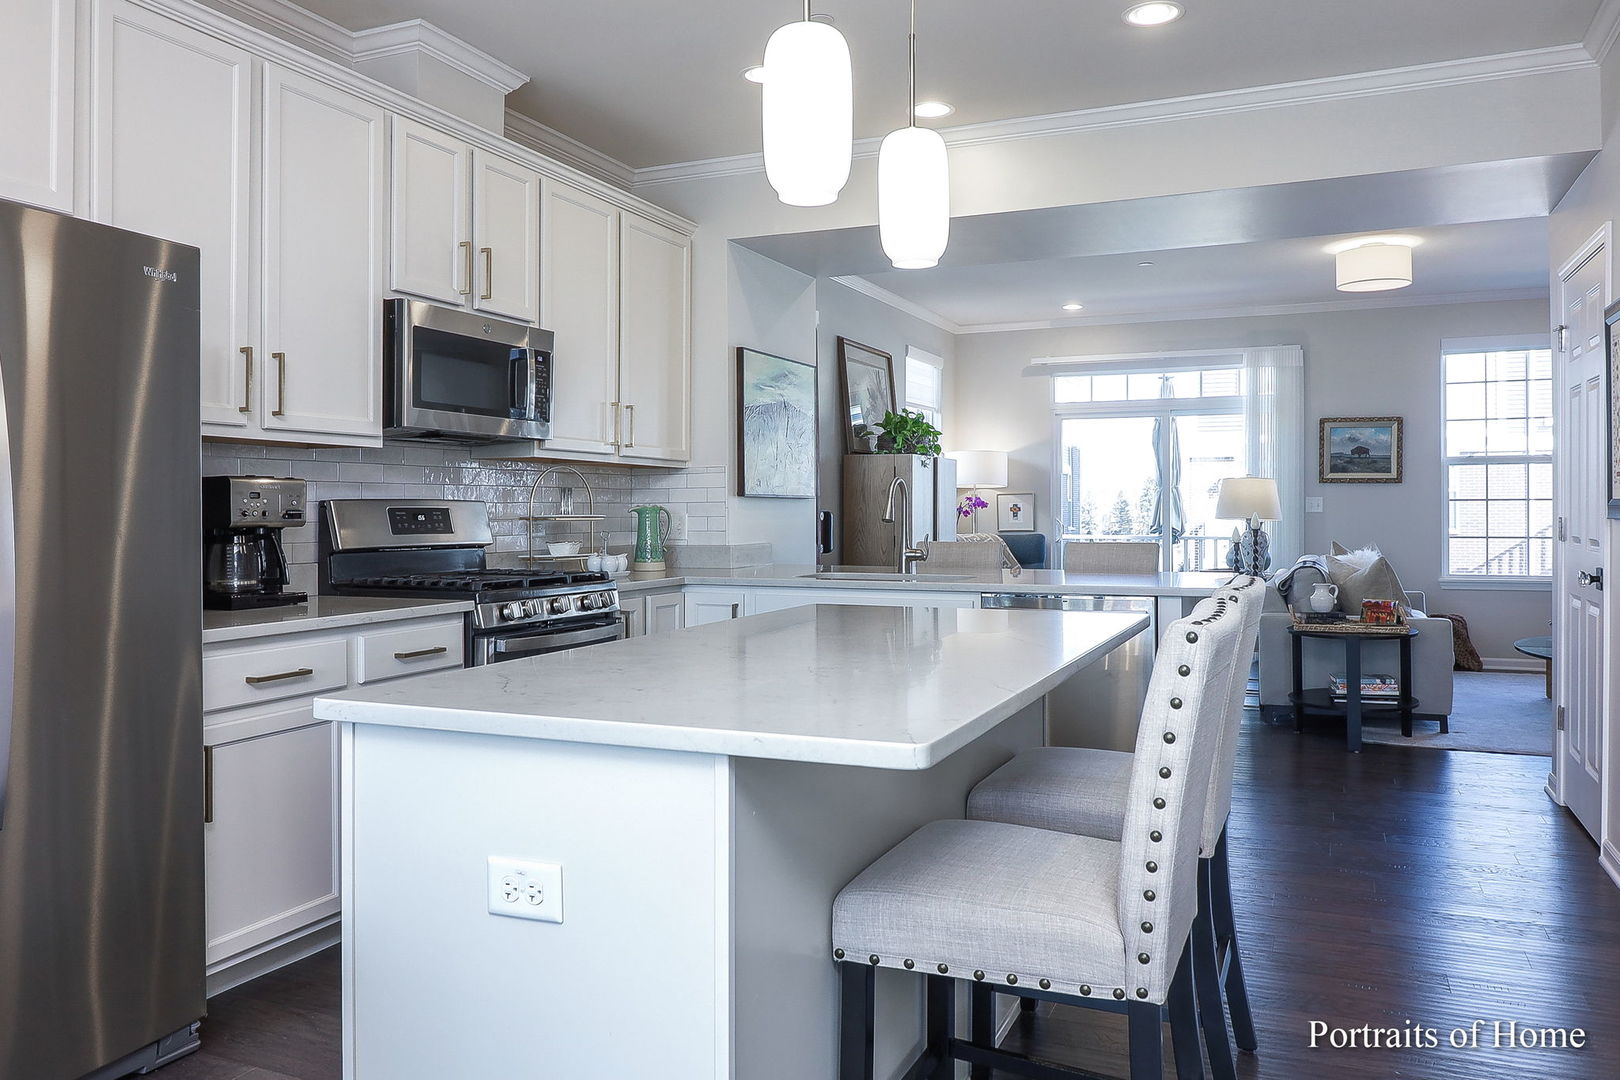
Bright kitchen with white cabinetry, stainless steel appliances, and a large island with upholstered seating.
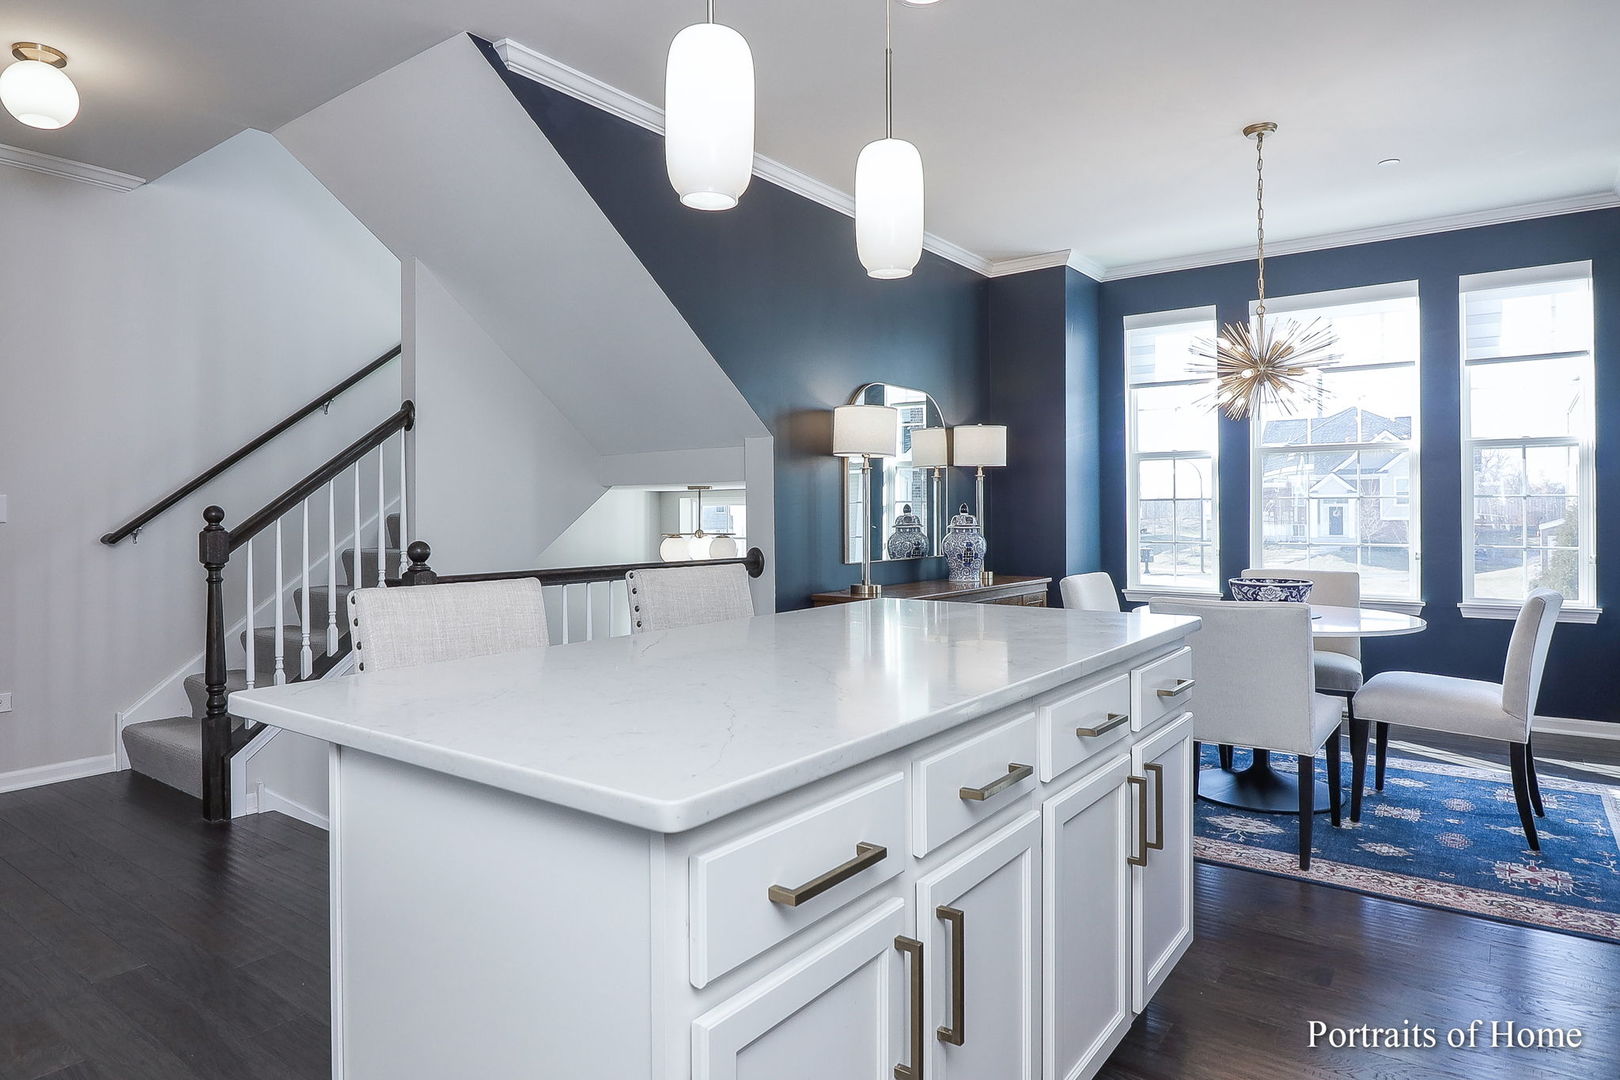
Kitchen with a large white island opening to a dining area with tall windows and dark blue walls.
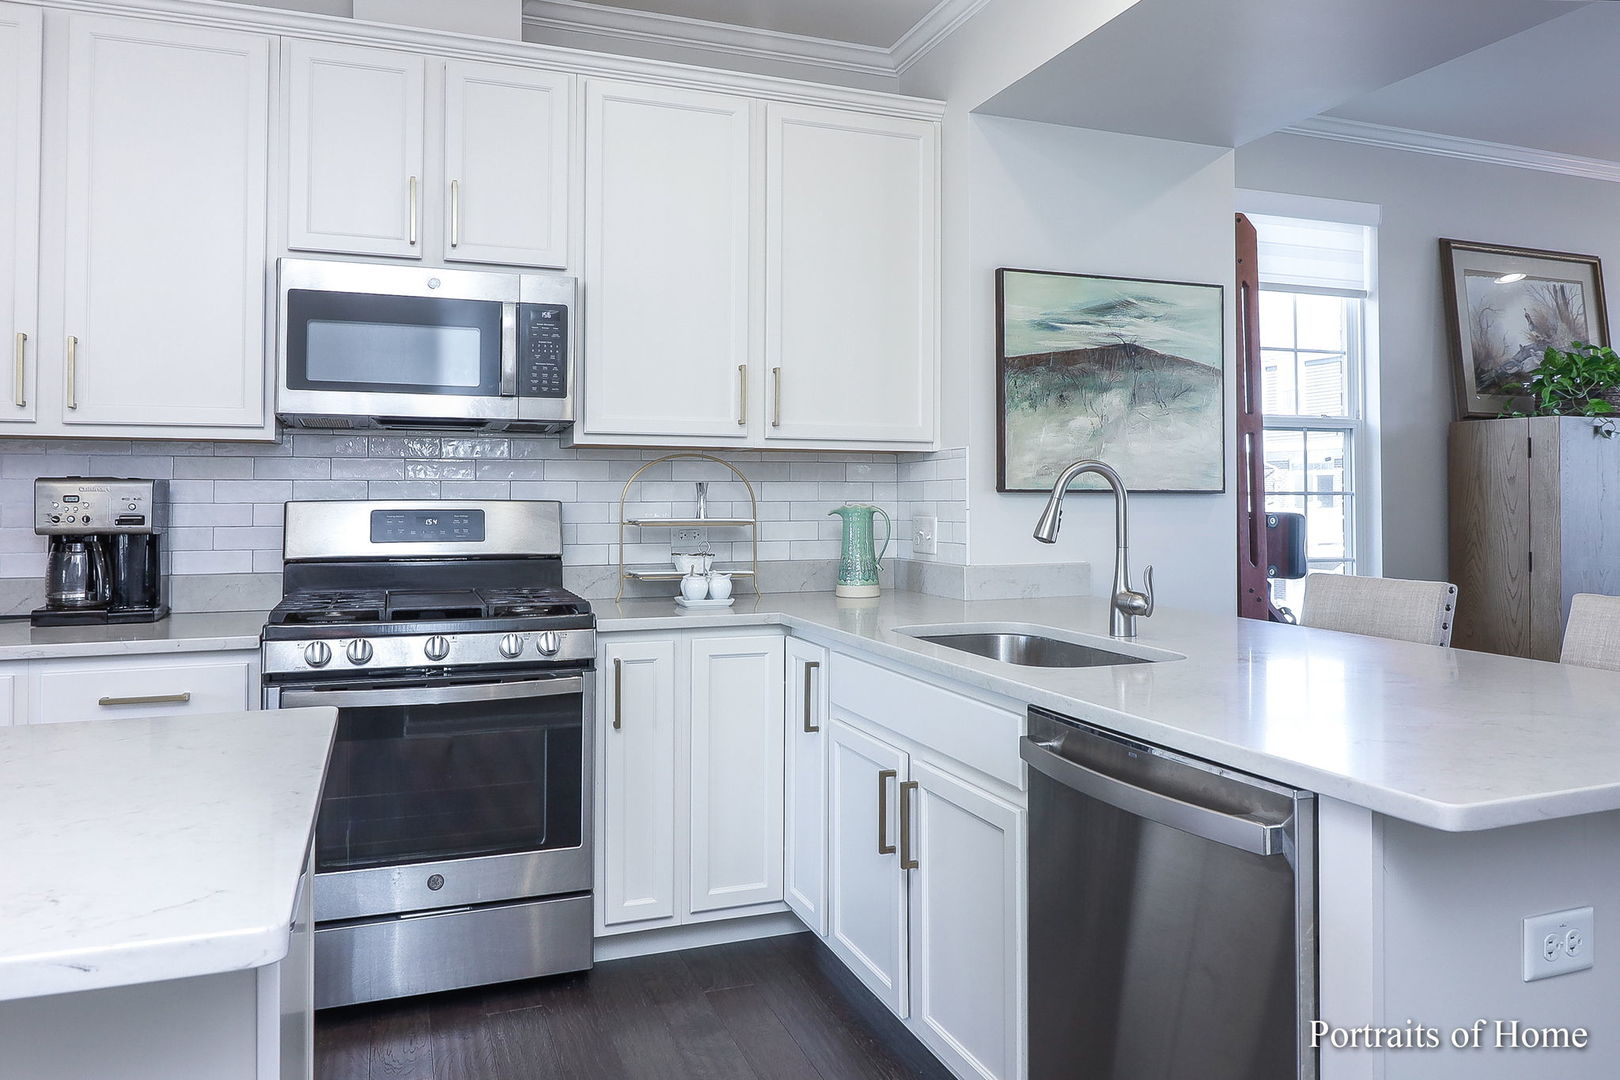
Kitchen with white cabinetry, stainless steel appliances, gray tile backsplash, and a peninsula sink.
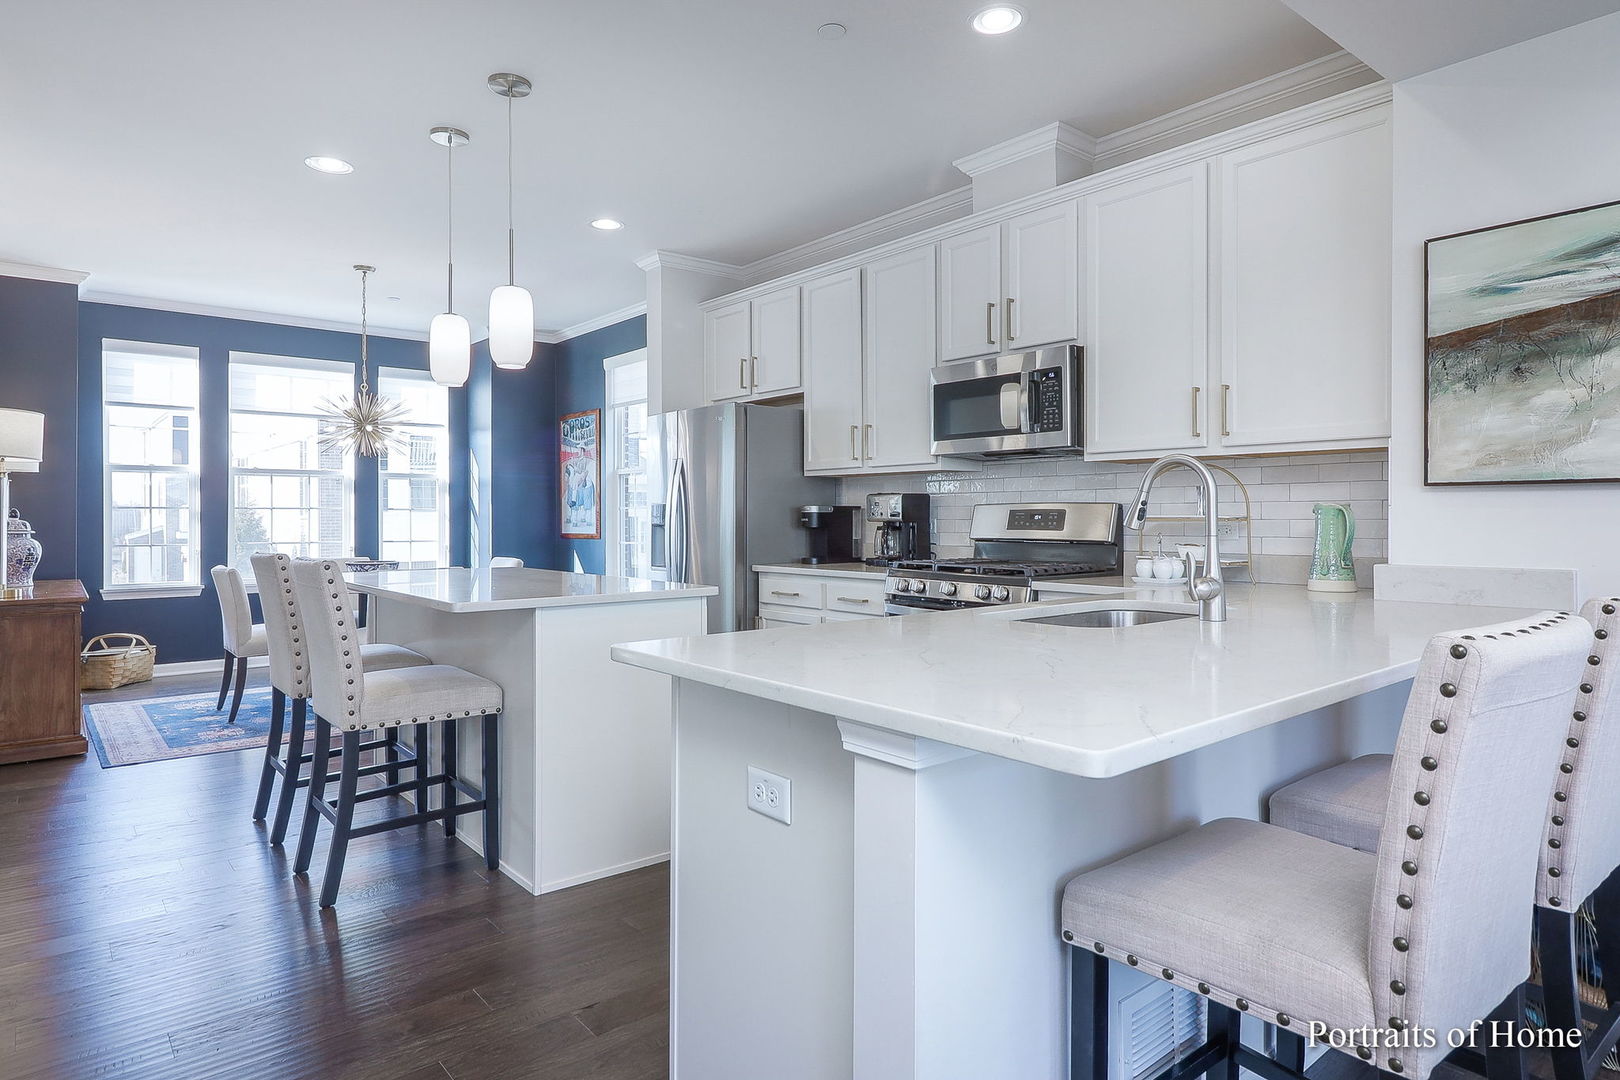
Bright kitchen with a large white island, stainless steel appliances, and an adjoining dining area.
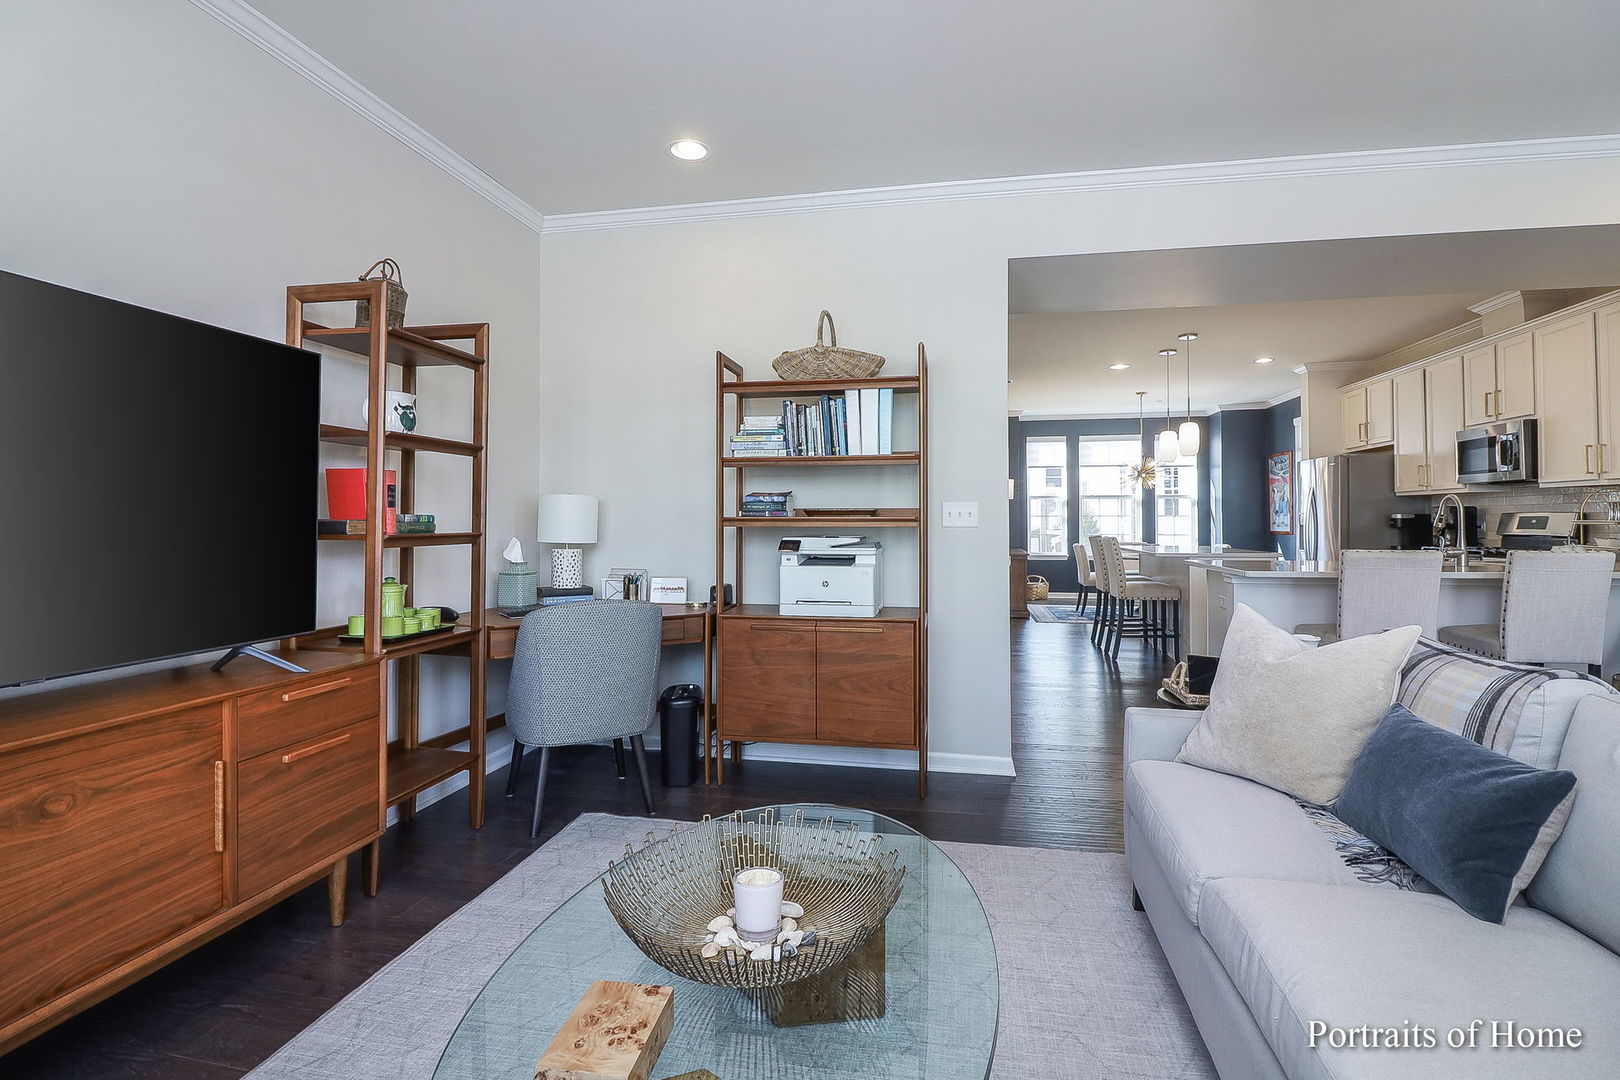
Living room with a gray sofa and glass coffee table, opening to a bright kitchen and dining area.
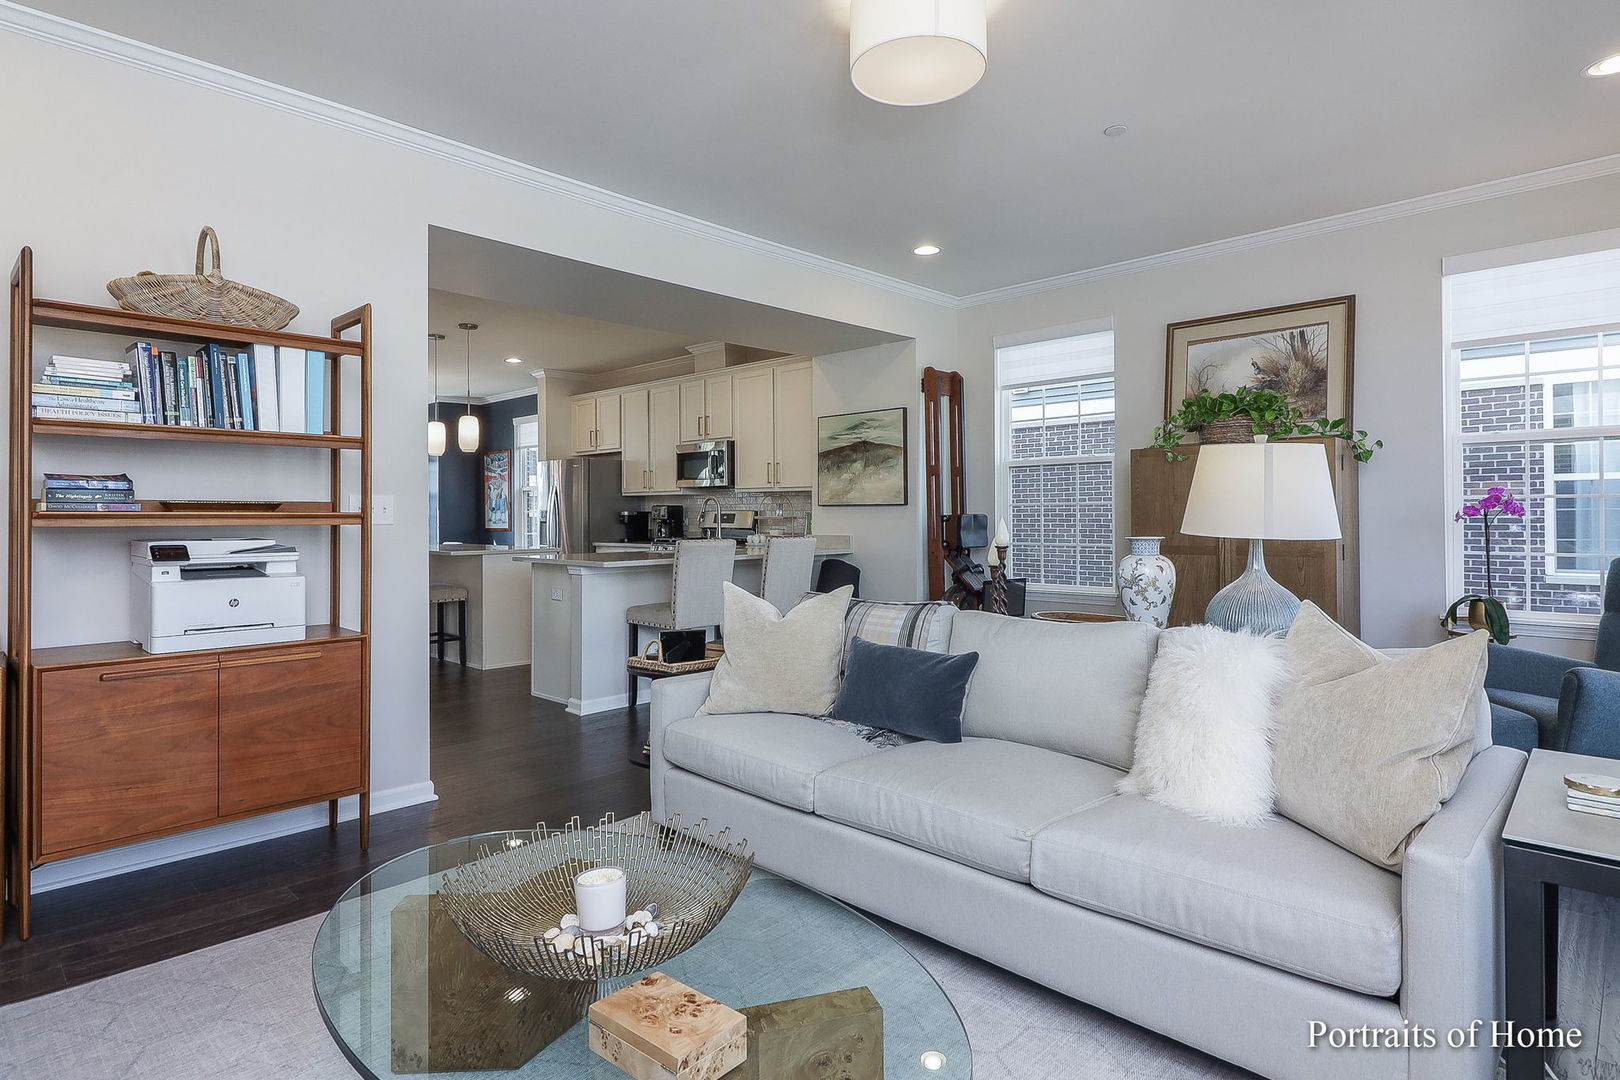
Open-plan living room with a light gray sofa, glass coffee table, and kitchen beyond.
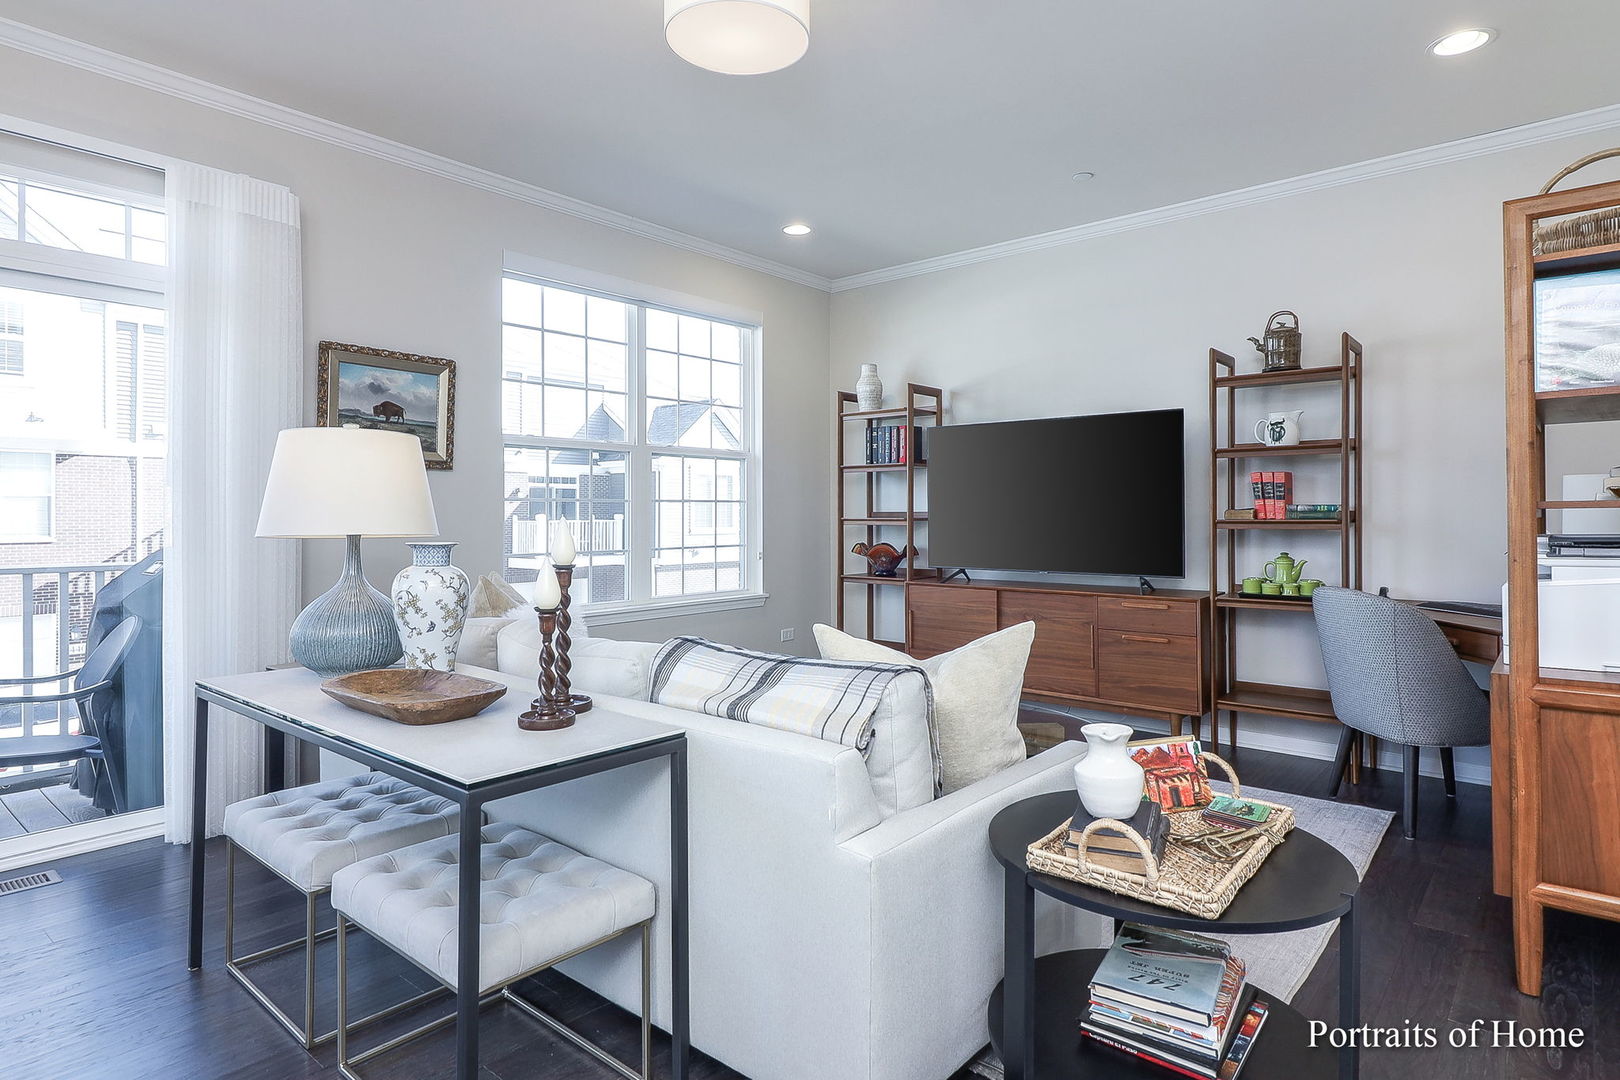
Furnished living room with a white sofa, large windows, and a television between open shelves.
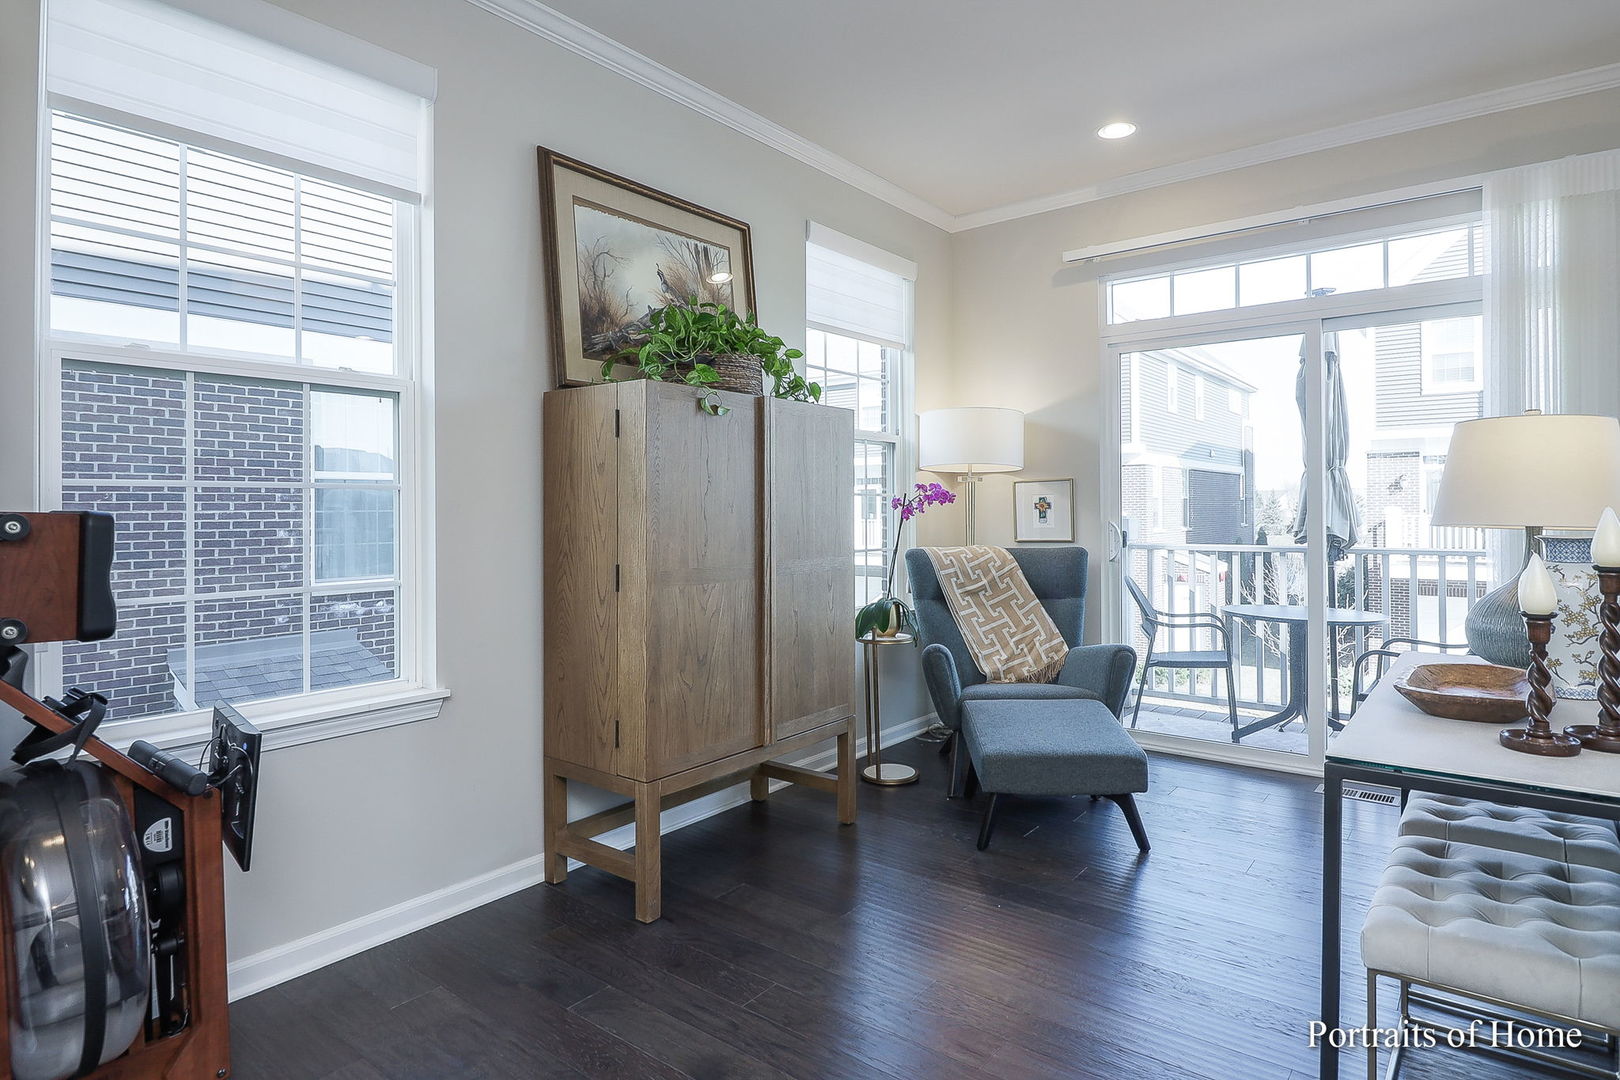
Living room with blue armchair, dark hardwood floors, and sliding glass doors to a balcony.
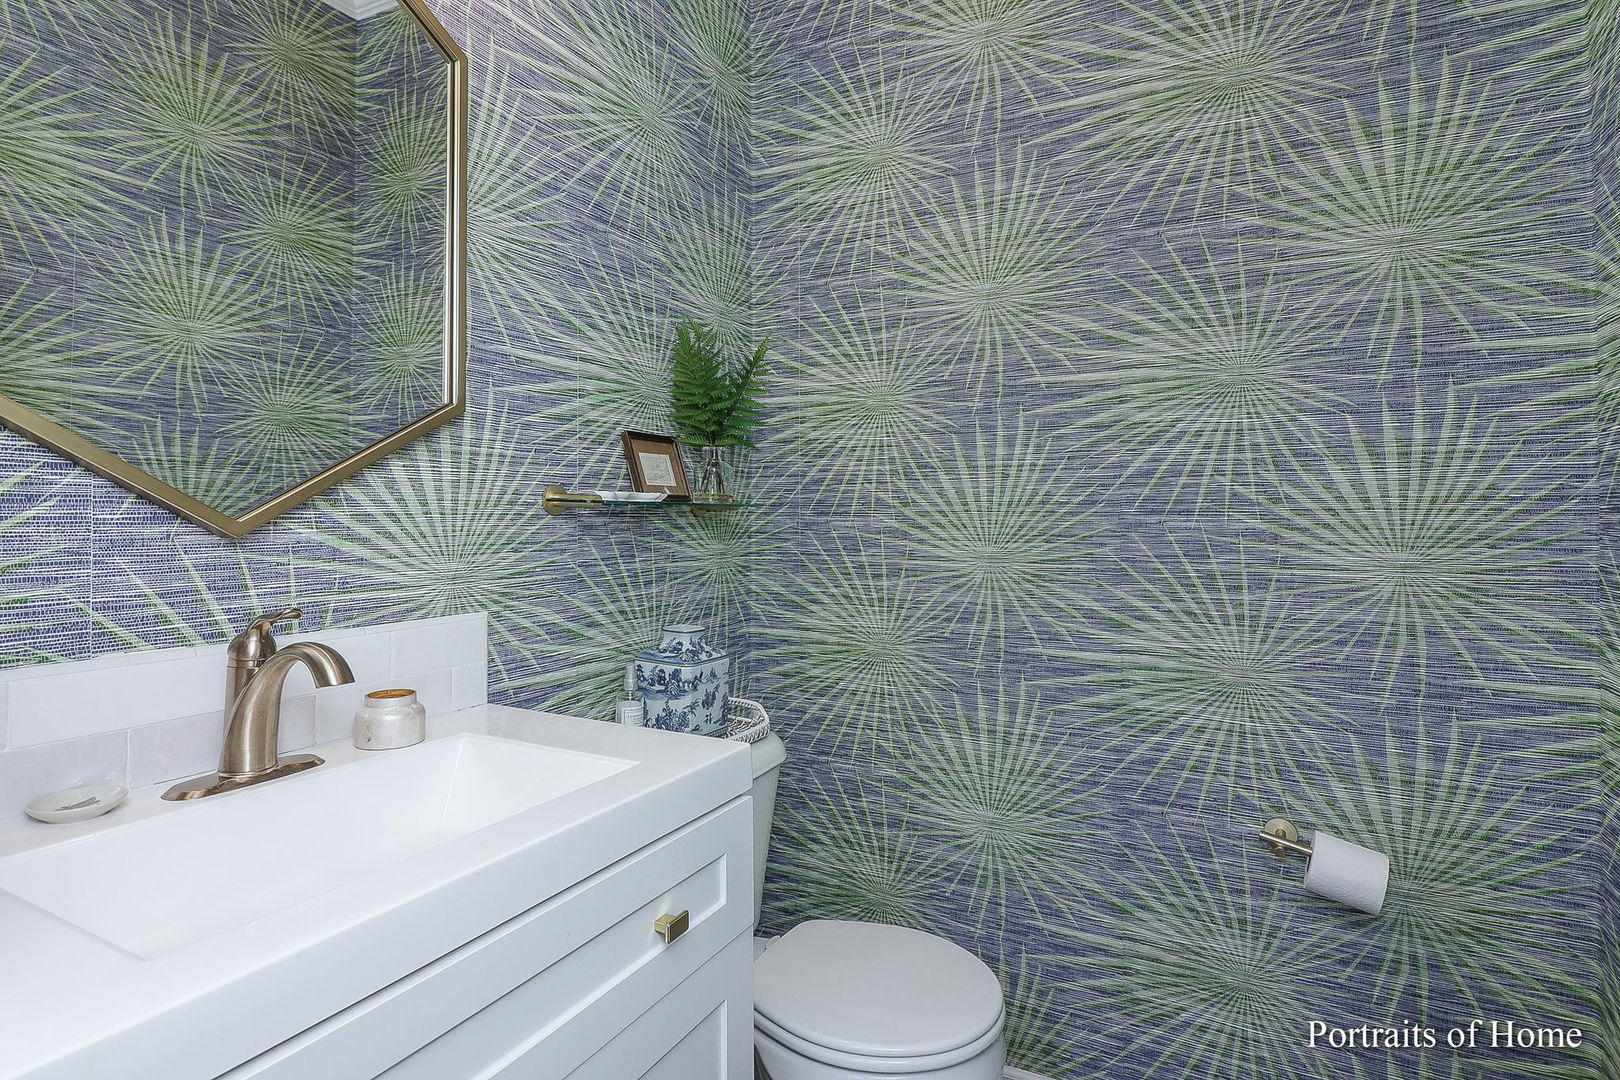
Powder room with a white vanity, toilet, brass fixtures, and blue-green palm-patterned wallpaper.
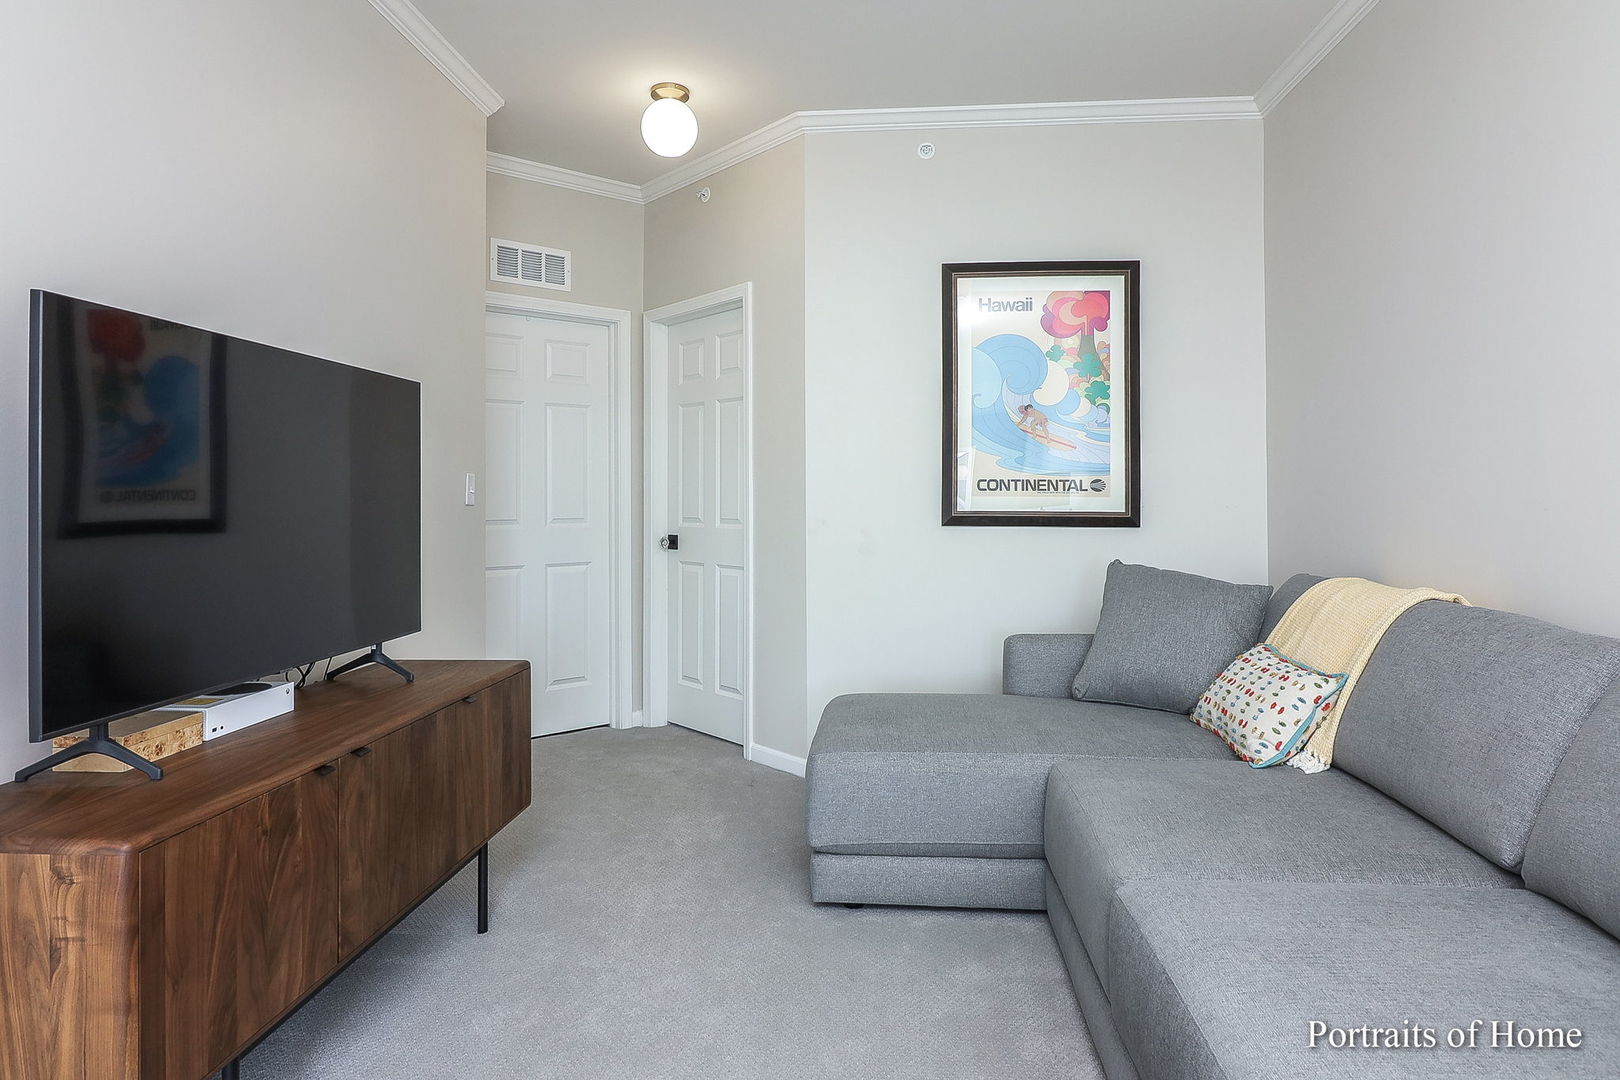
Furnished living room with gray sectional sofa, television, and framed Hawaii poster.
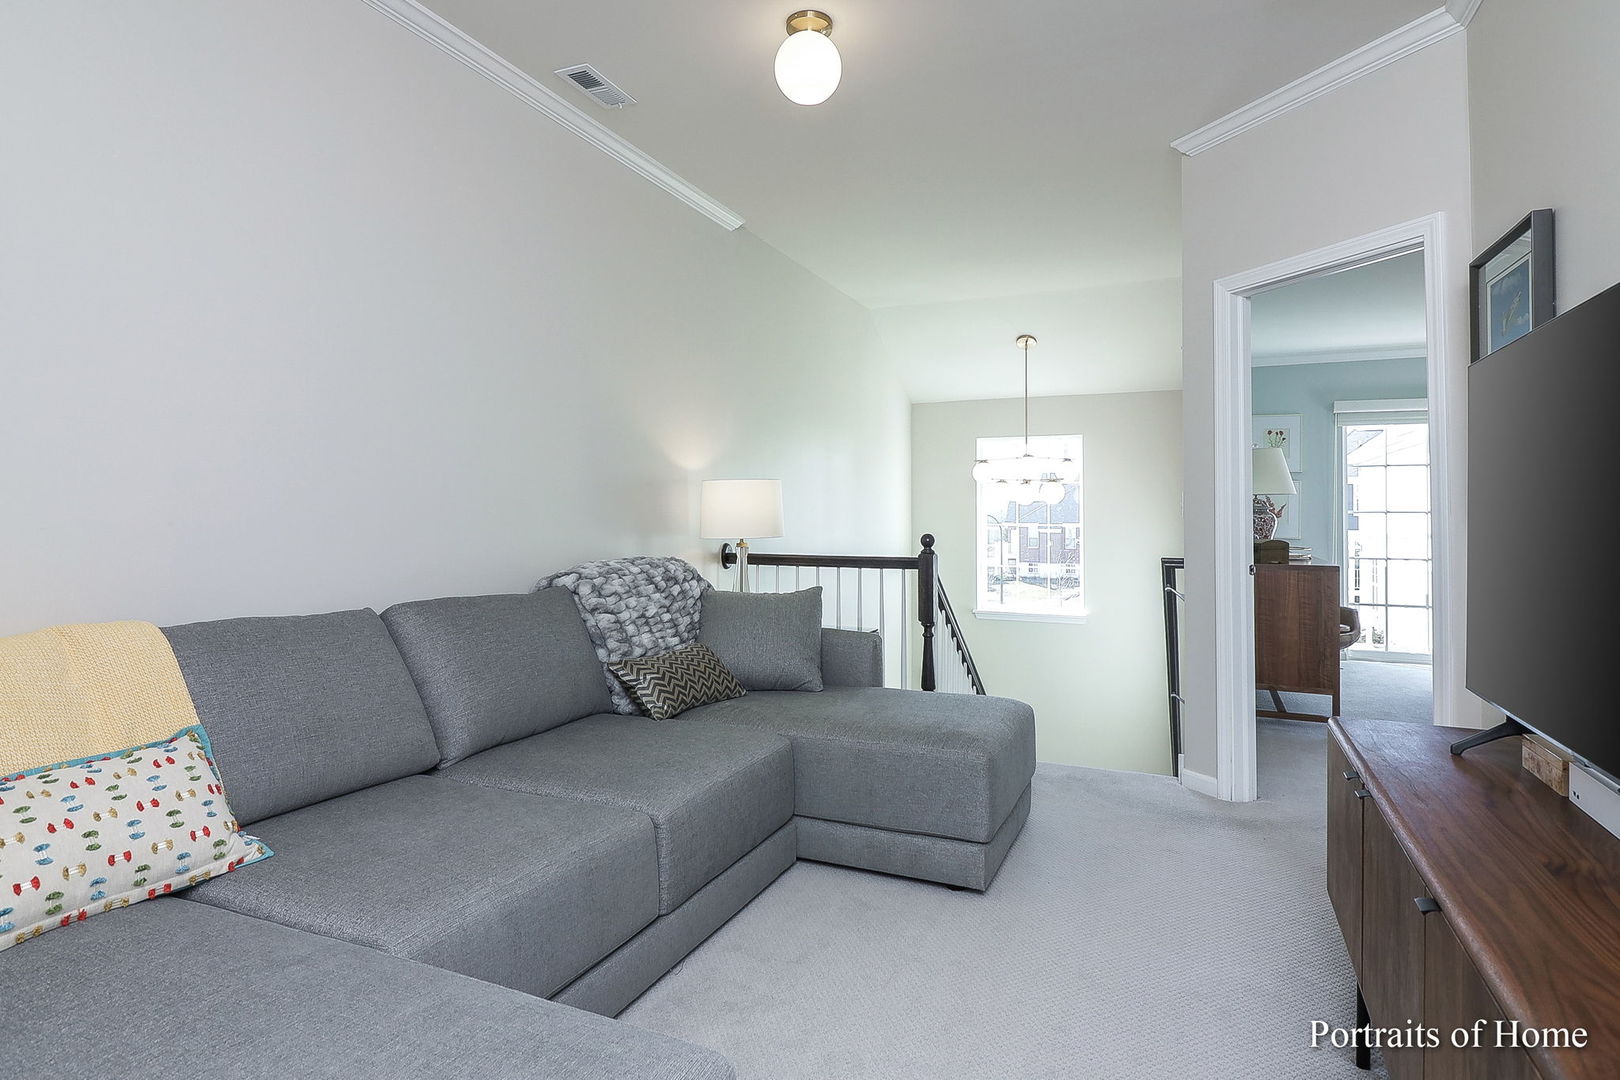
Living room with a large gray sectional sofa, television, and stair railing.
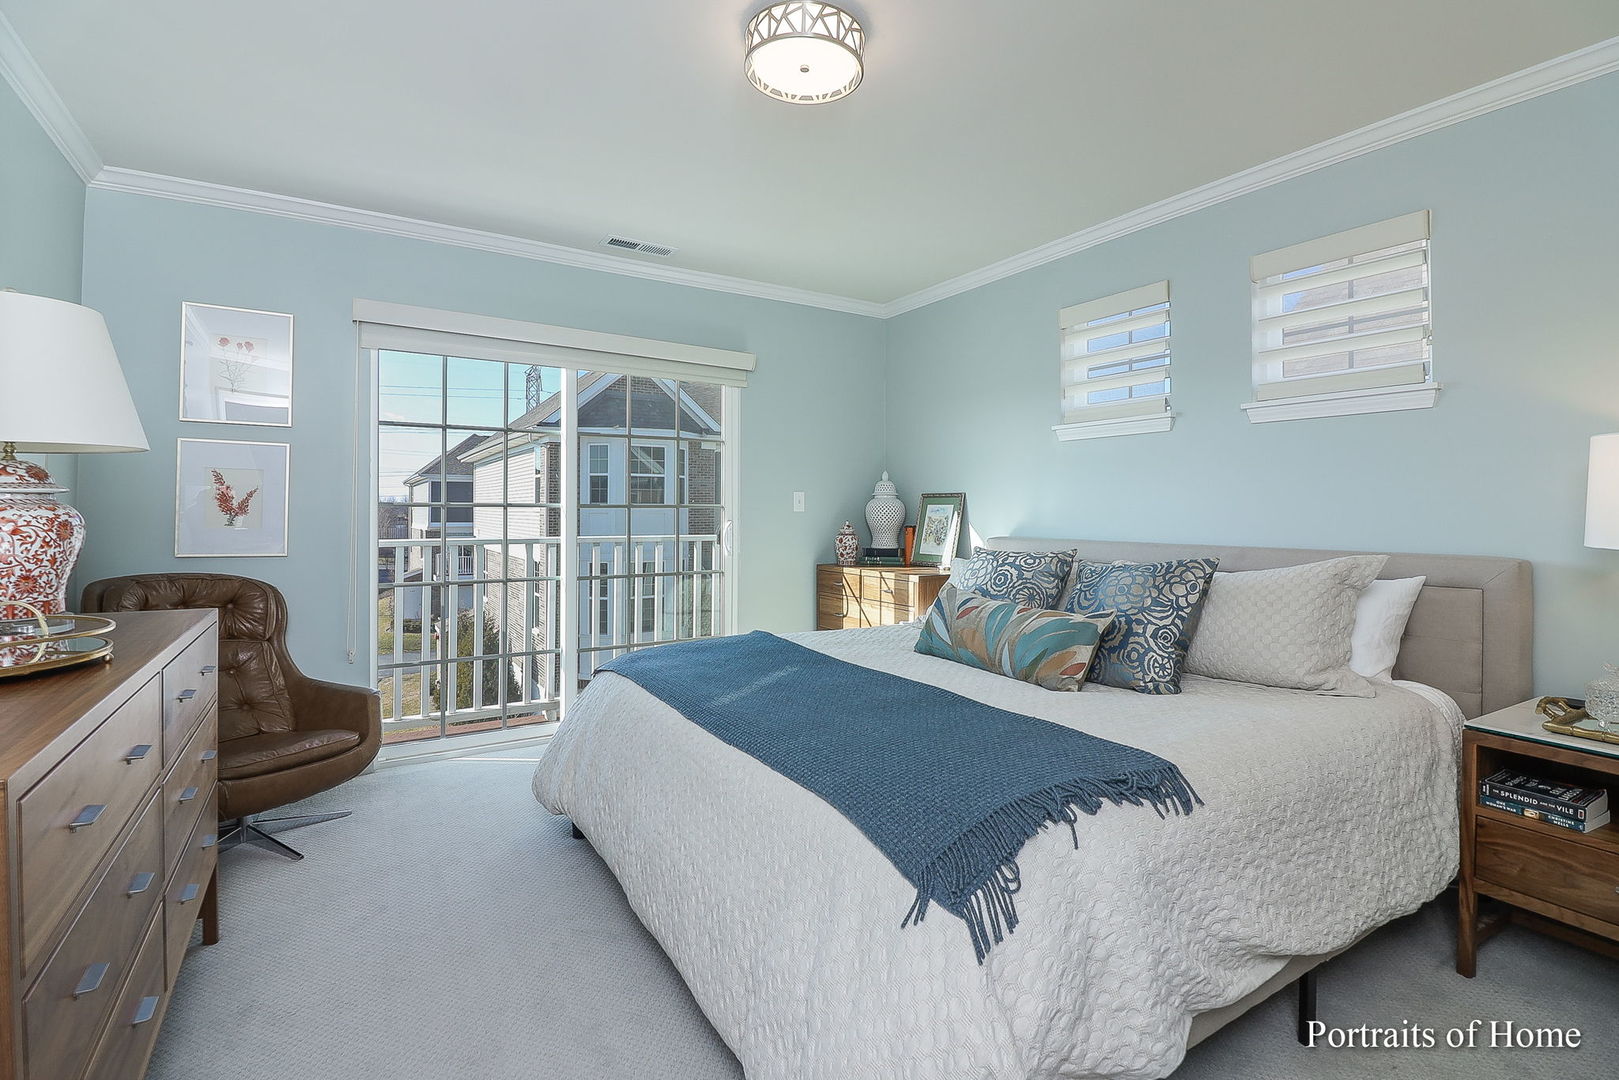
Furnished bedroom with a large bed, blue accent throw, and sliding glass doors opening to a balcony.
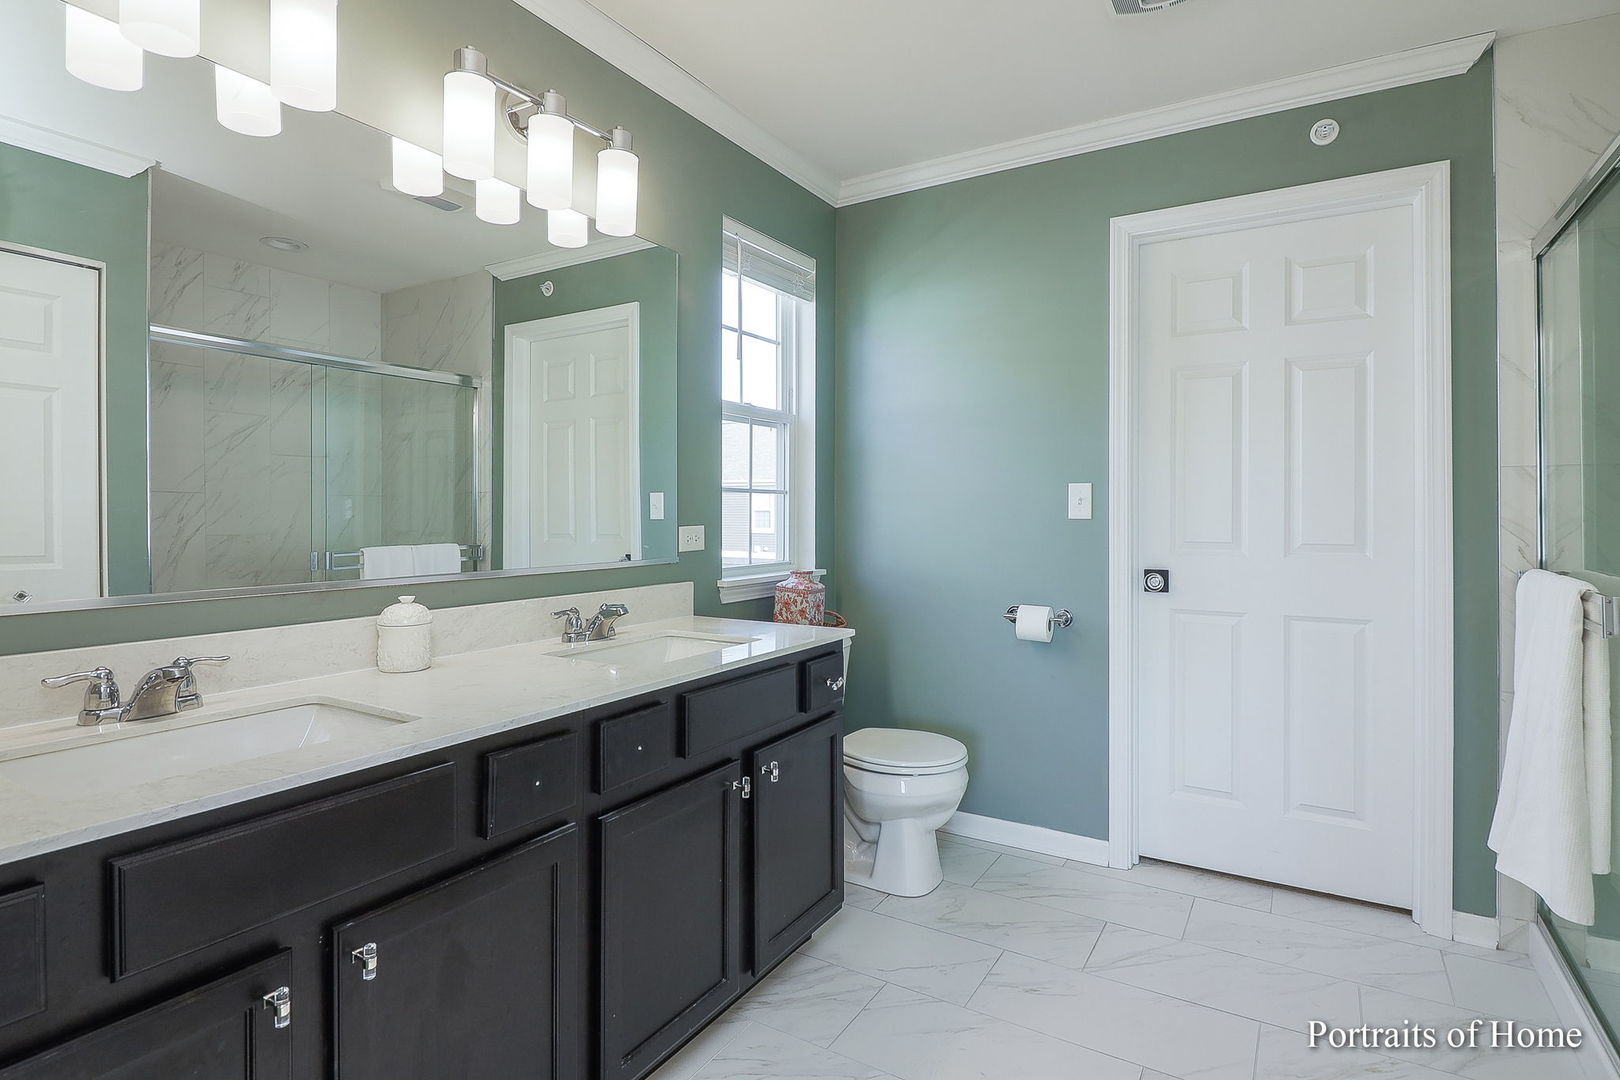
Bathroom with a dark double vanity, sage-green walls, and a marble-look glass shower.
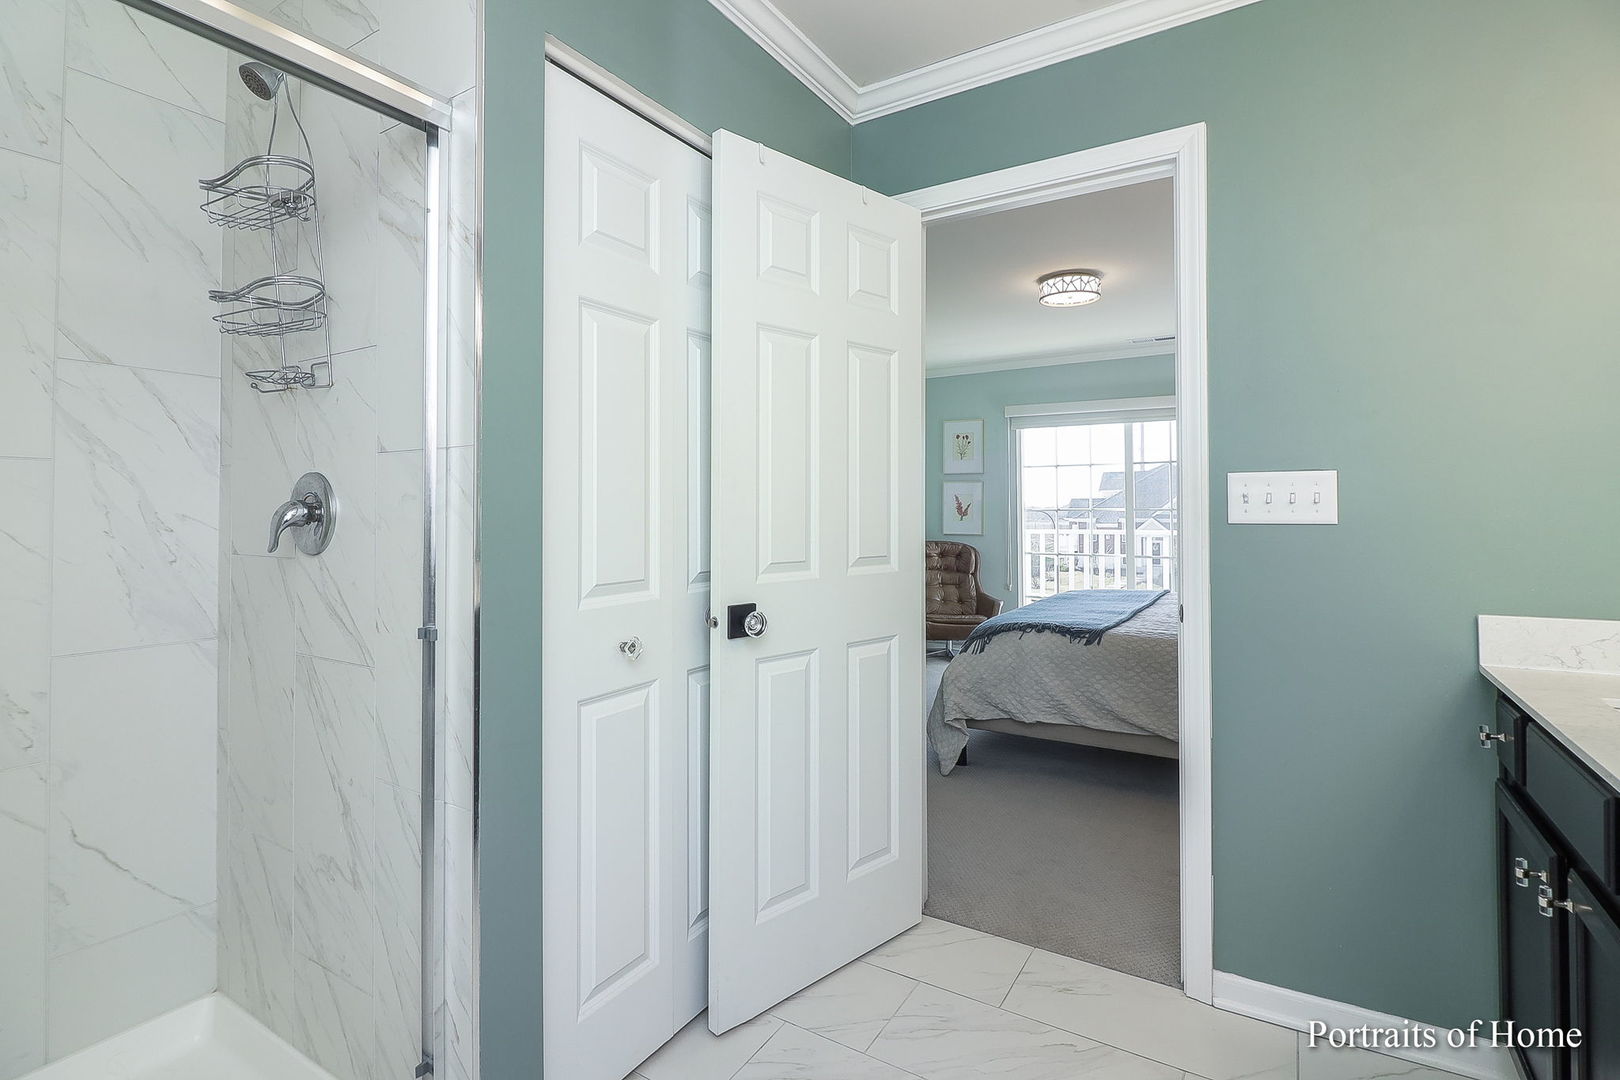
Bathroom with a marble-look tiled shower and doorway opening to a bedroom.
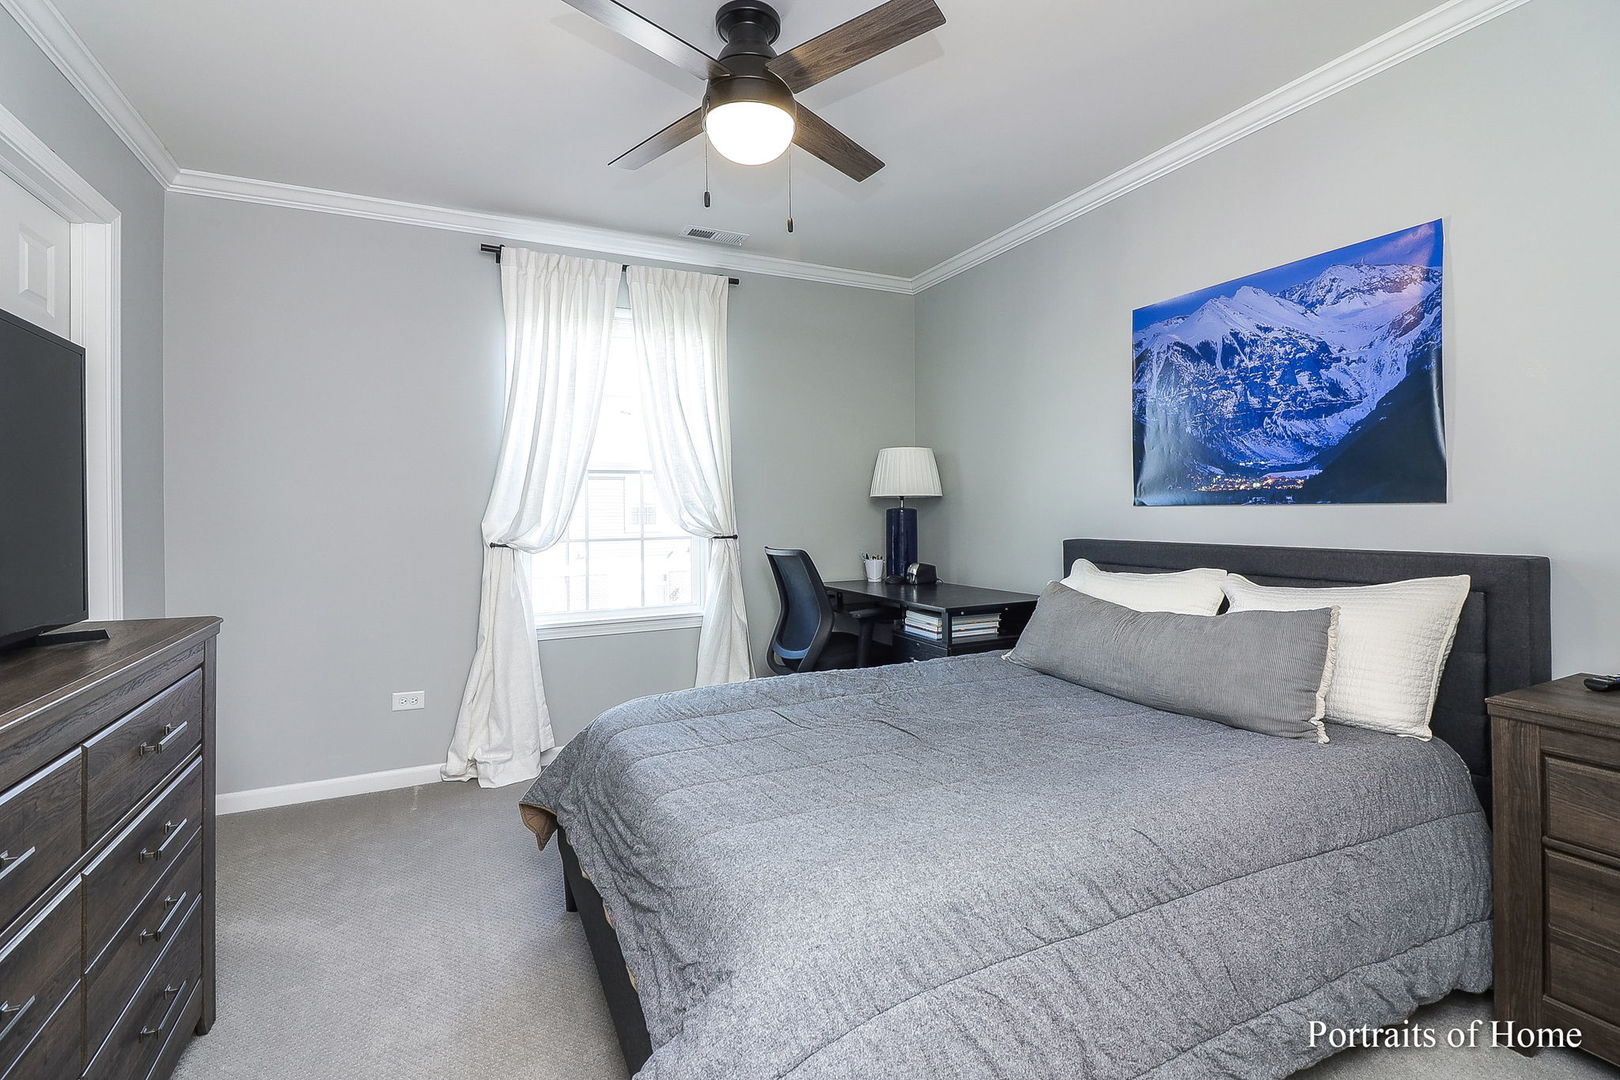
Bedroom with a gray bed, desk by the window, and mountain photograph above the headboard.
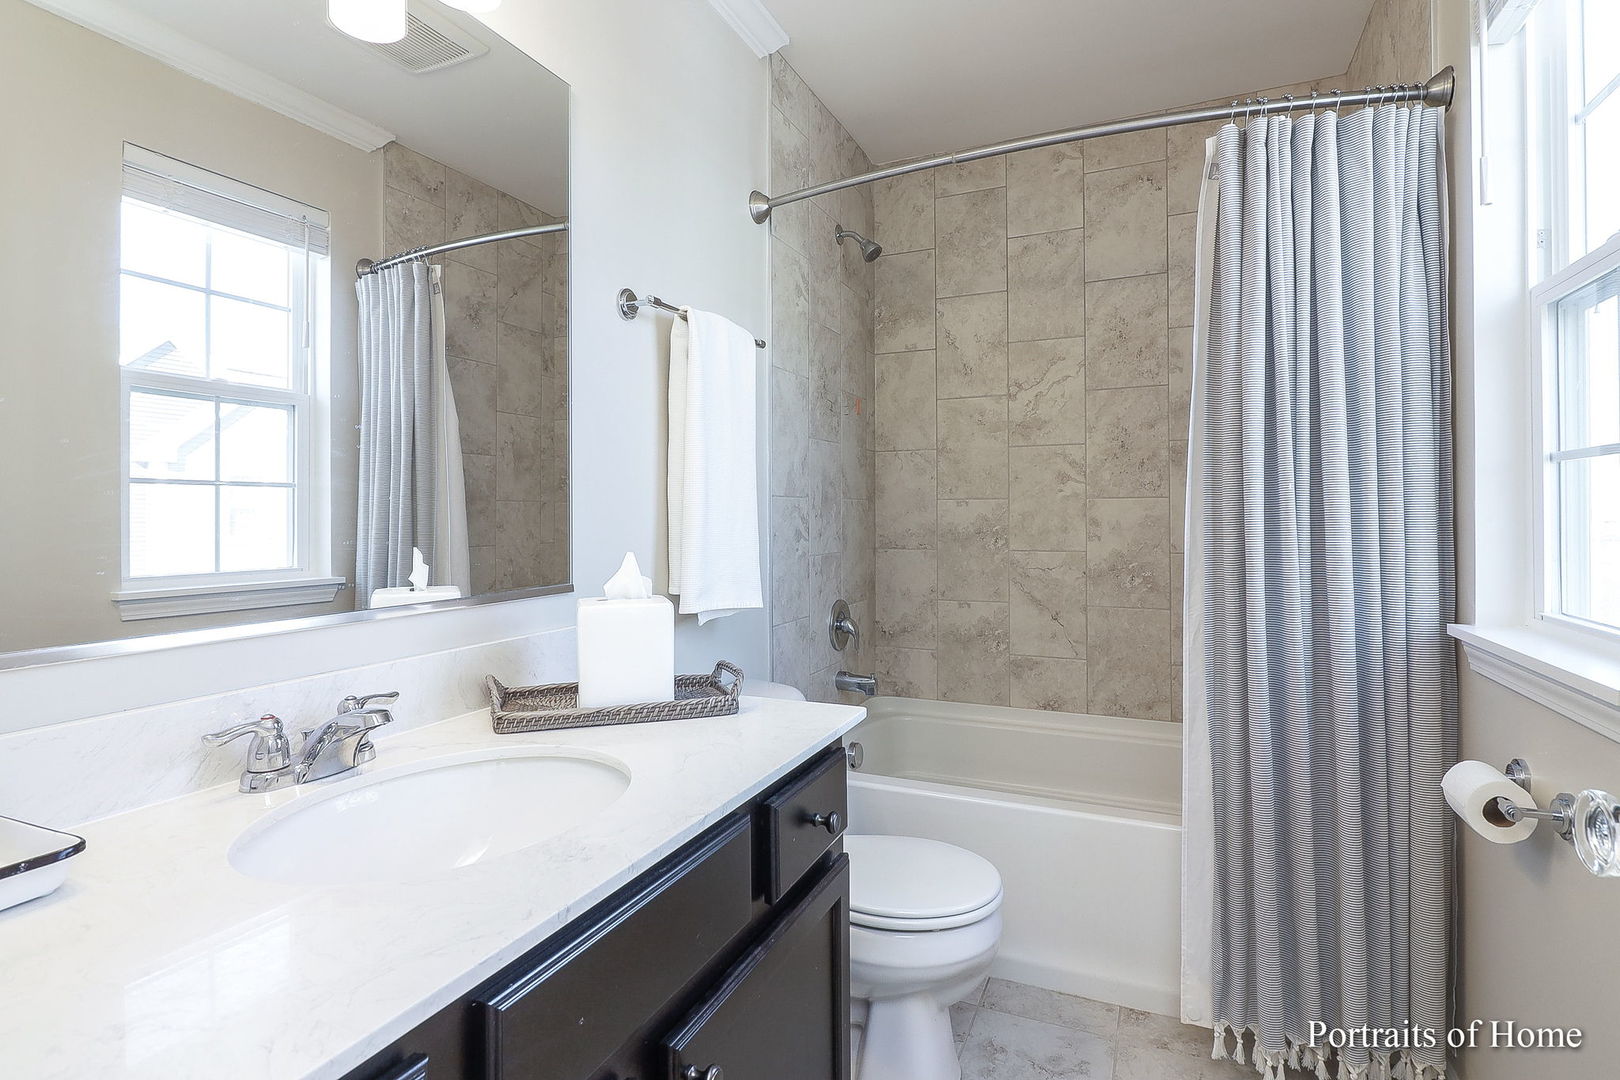
Bathroom with a marble-look vanity, dark cabinets, and a tiled tub behind a striped curtain.
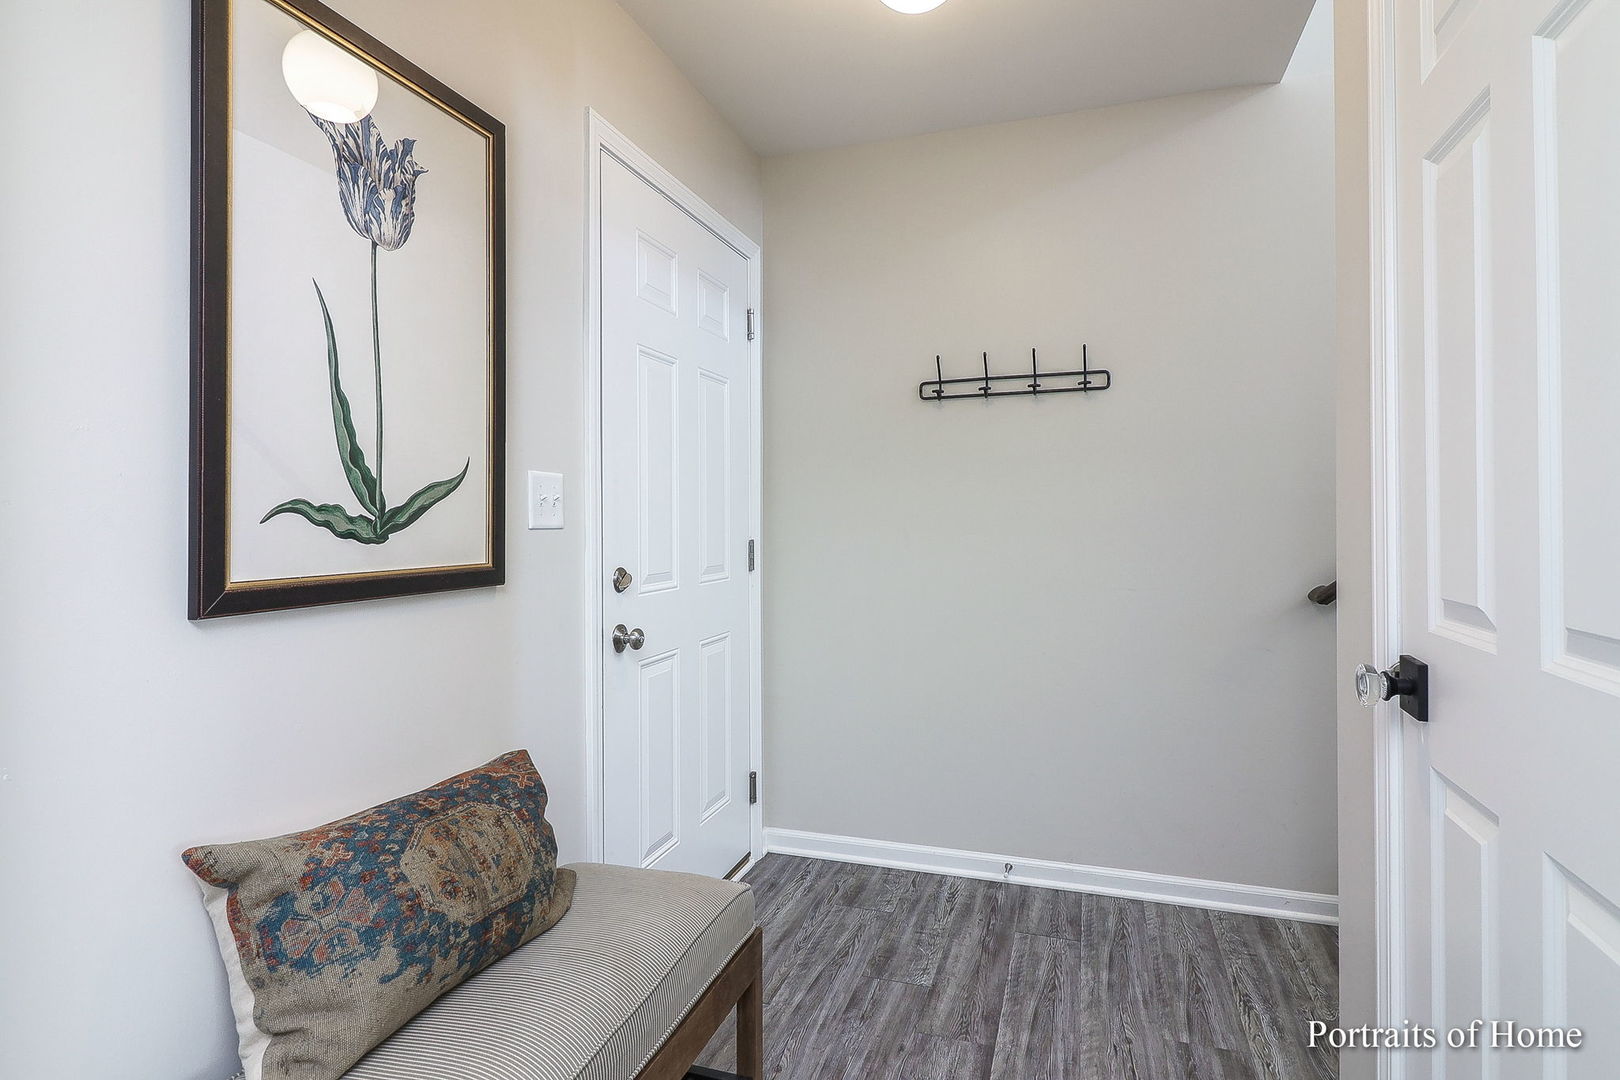
Home entryway with a cushioned bench, coat hooks, and framed botanical artwork.
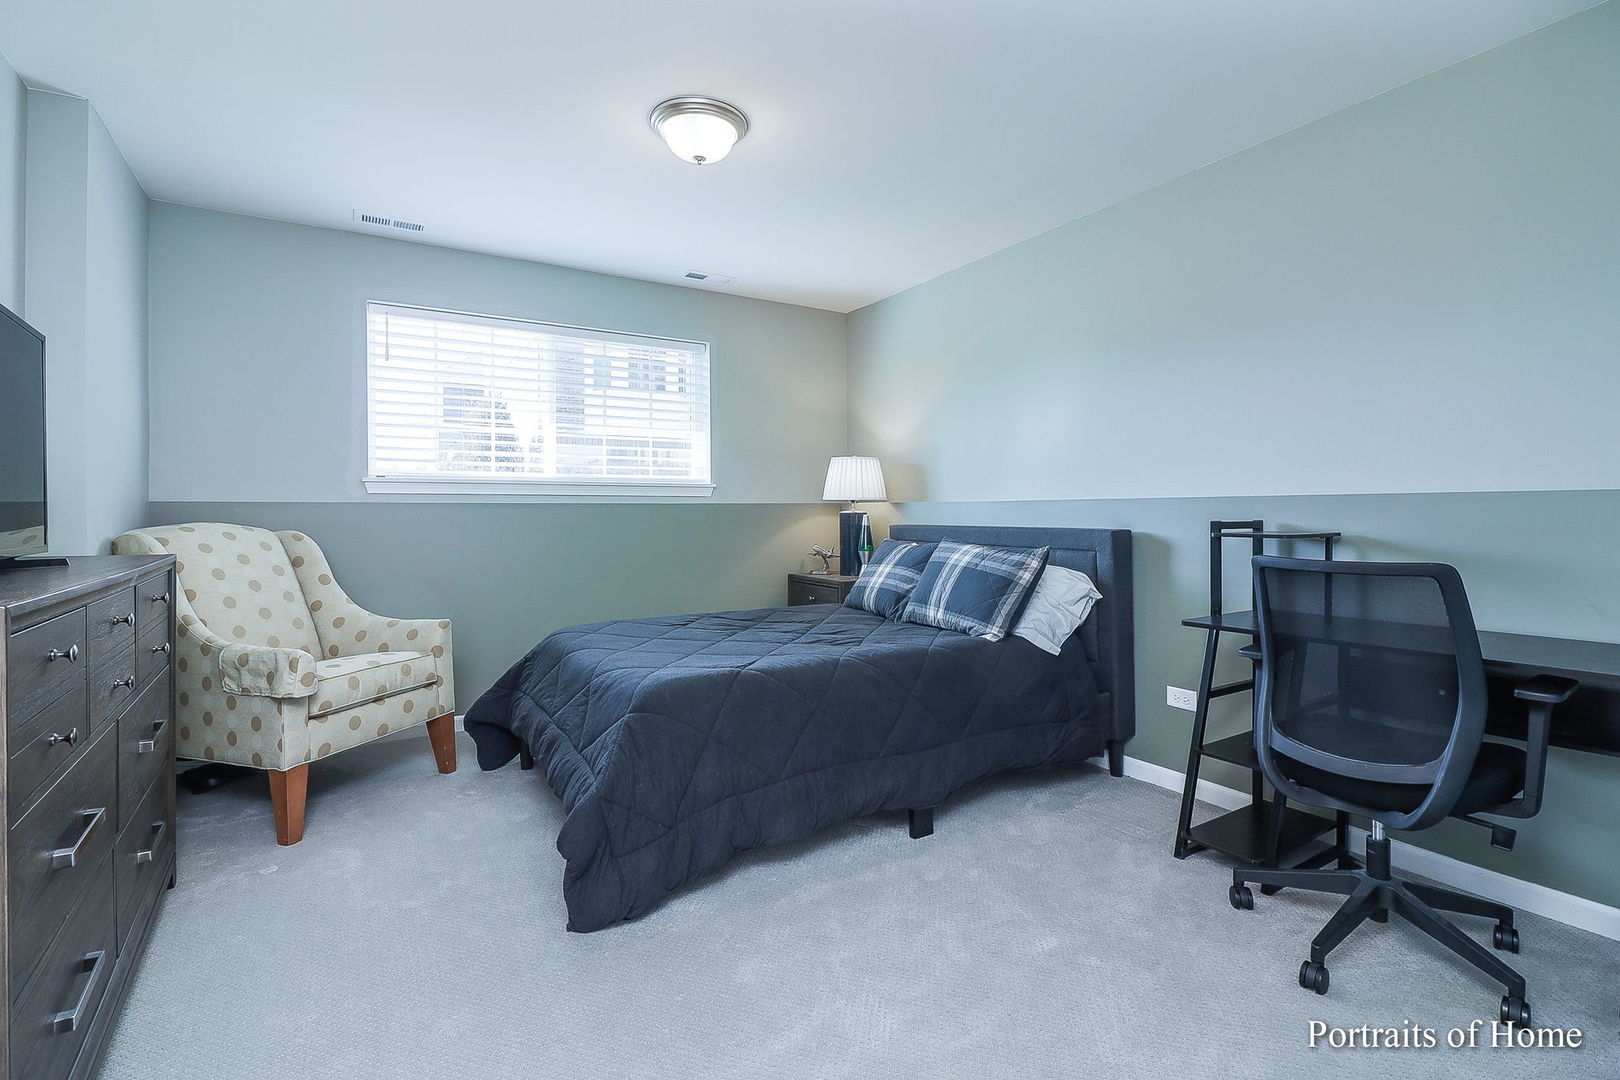
Furnished bedroom with a dark blue bed, polka-dot armchair, and desk beside a window.
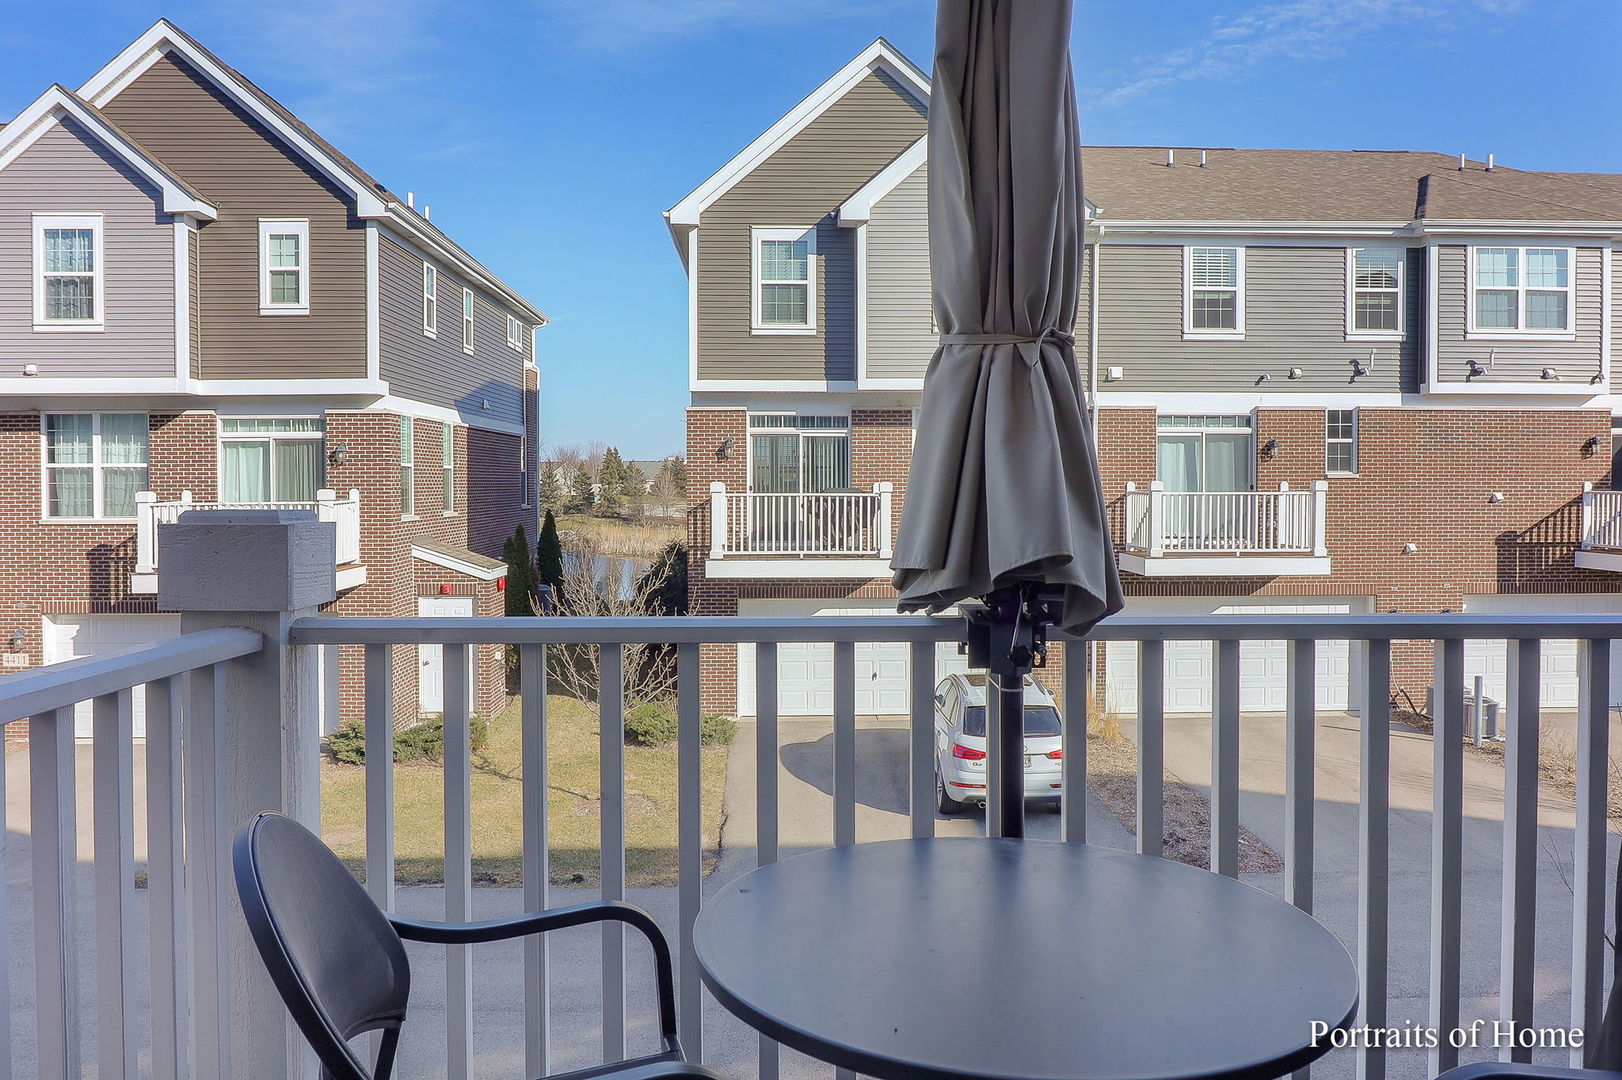
Townhouse balcony with table, chairs, and umbrella overlooking neighboring homes and a small pond.
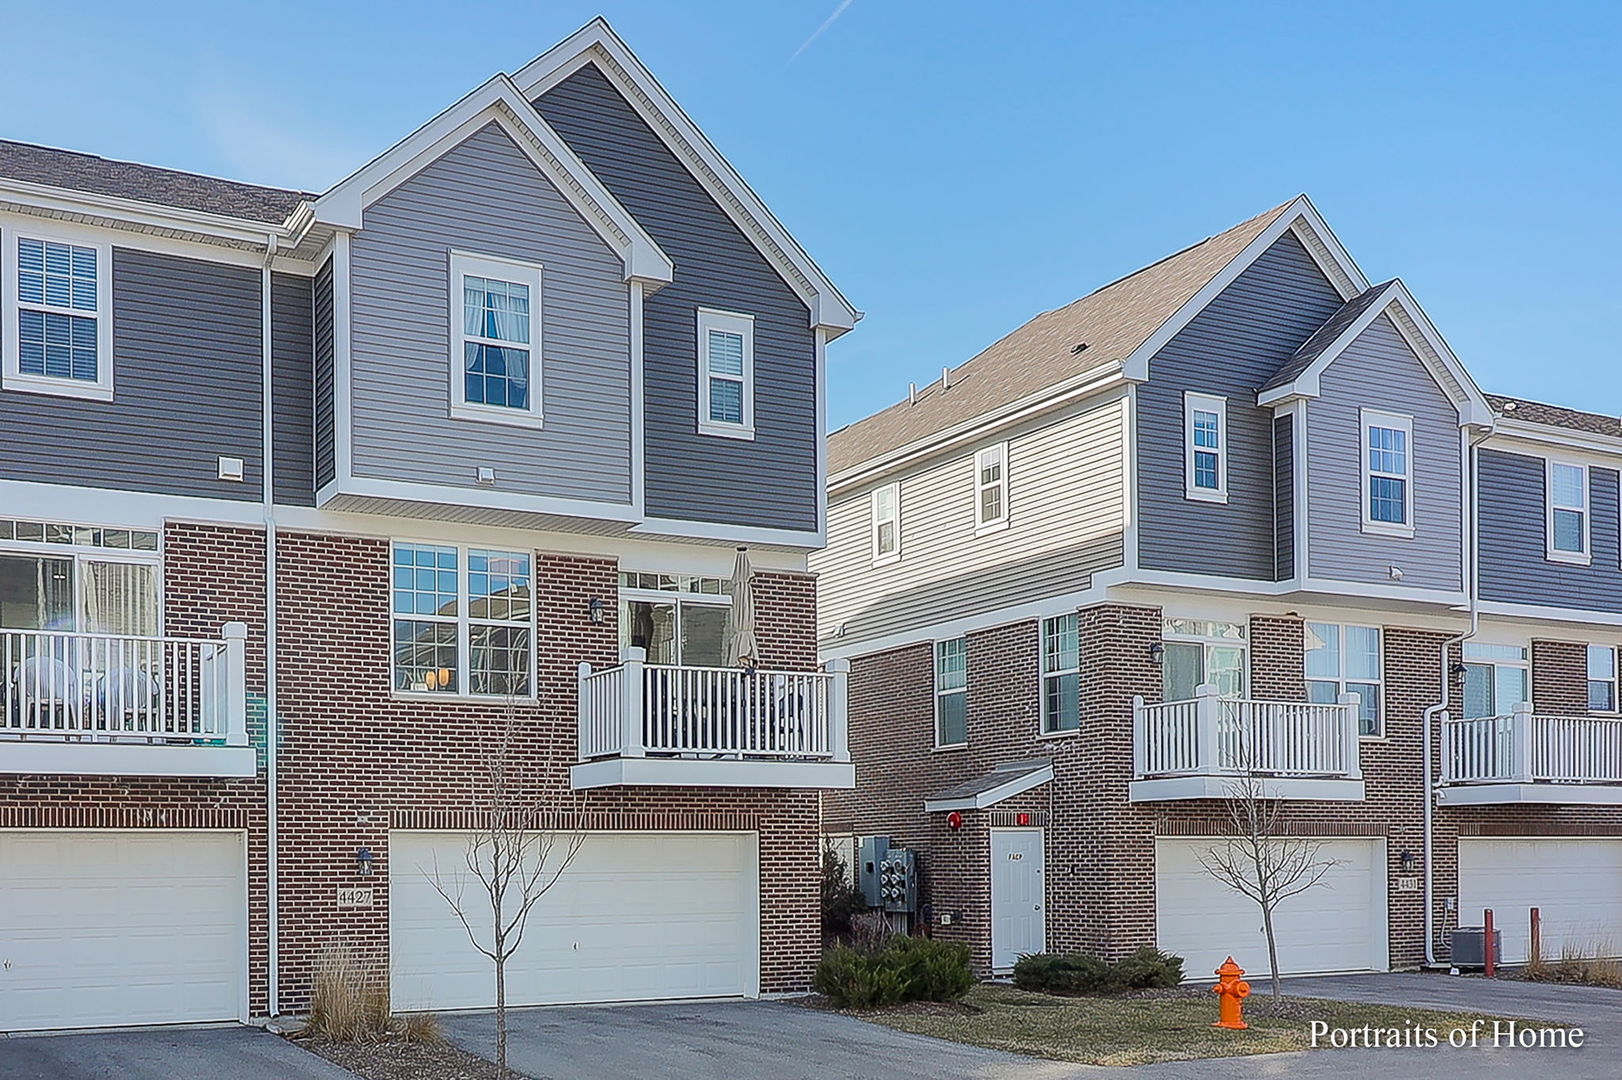
Townhouse exterior with brick lower stories, gray siding, balconies, and attached garages.
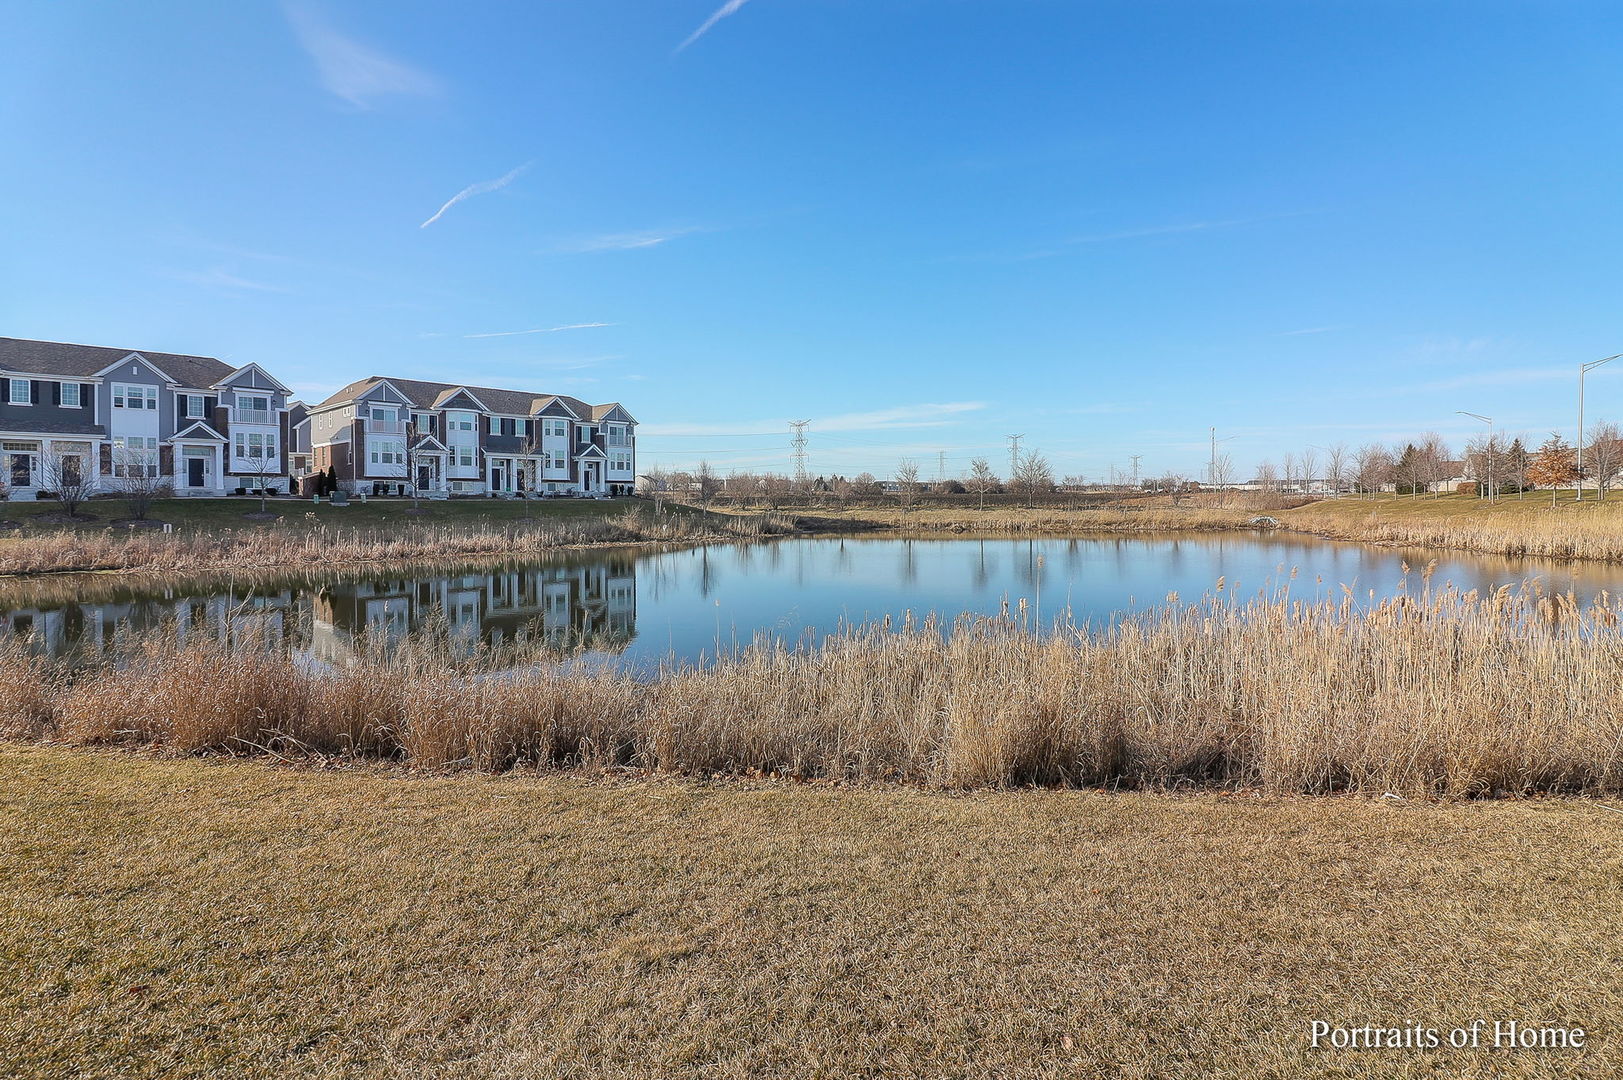
Residential buildings beside a pond, reflected in the water behind winter-brown reeds.
SEE ALL PHOTOS
Attached townhome with gray siding, brick accents, front walkways, and a leafless tree.
Attached gray-and-brick townhomes with balconies and front porches along a sidewalk.
Carpeted staircase with dark wood railings beside a traditional console table and folding screen.
Dining room with a round white table, navy walls, tall windows, and a brass starburst chandelier.
Bright kitchen with white cabinetry, stainless steel appliances, and a large island with upholstered seating.
Kitchen with a large white island opening to a dining area with tall windows and dark blue walls.
Kitchen with white cabinetry, stainless steel appliances, gray tile backsplash, and a peninsula sink.
Bright kitchen with a large white island, stainless steel appliances, and an adjoining dining area.
Living room with a gray sofa and glass coffee table, opening to a bright kitchen and dining area.
Open-plan living room with a light gray sofa, glass coffee table, and kitchen beyond.
Furnished living room with a white sofa, large windows, and a television between open shelves.
Living room with blue armchair, dark hardwood floors, and sliding glass doors to a balcony.
Powder room with a white vanity, toilet, brass fixtures, and blue-green palm-patterned wallpaper.
Furnished living room with gray sectional sofa, television, and framed Hawaii poster.
Living room with a large gray sectional sofa, television, and stair railing.
Furnished bedroom with a large bed, blue accent throw, and sliding glass doors opening to a balcony.
Bathroom with a dark double vanity, sage-green walls, and a marble-look glass shower.
Bathroom with a marble-look tiled shower and doorway opening to a bedroom.
Bedroom with a gray bed, desk by the window, and mountain photograph above the headboard.
Bathroom with a marble-look vanity, dark cabinets, and a tiled tub behind a striped curtain.
Home entryway with a cushioned bench, coat hooks, and framed botanical artwork.
Furnished bedroom with a dark blue bed, polka-dot armchair, and desk beside a window.
Townhouse balcony with table, chairs, and umbrella overlooking neighboring homes and a small pond.
Townhouse exterior with brick lower stories, gray siding, balconies, and attached garages.
Residential buildings beside a pond, reflected in the water behind winter-brown reeds.
Sold

4427 Monroe Court

4427 Monroe Court, Naperville, IL 60564

$440,000
Better than new! This stunning home built in 2020 has all the perks of new construction without the wait. Even better, there have been many updates made to this gorgeous home, a true gem and completely move in ready. This 3-story end unit townhome boasts tons of natural light and includes an open concept main floor living space complete with a contemporary kitchen/dining combination open to the cozy living room space with access to a generous outdoor deck. Enjoy a cup of coffee on your lovely deck. The main floor features engineered hardwood floors, while the 2nd floor has an upgraded carpet, and lower level a luxury vinyl plank, new custom Hunter Douglas window treatments throughout, and crown molding added to 2 upper-level floors. An updated kitchen featuring a fabulous center island with lots of storage space, stunning quartz counter tops, updated pulls, stainless steel appliances, spacious pantry and large sink. The home also features updated lighting throughout. The fun powder room has a fabulous pop of color with a trendy new wallpaper. The 2nd floor features 2 en-suites, 2nd floor laundry room and a spacious loft that can be used as a second family room area. The primary en-suite features a light and airy spacious bedroom with a sliding door to get a breath of fresh air. The spa-like primary bath with double vanity with quartz counters, double sized walk-in shower with tile surround, and a large walk-in closet. The second en-suite includes a bedroom with en-suite bath that includes an extra deep soaking tub. The updated 2nd floor laundry room makes doing laundry fun, with a gorgeous quartz counter and subway tile backsplash. The lower level has a spacious storage area under the stairs, and an enclosed den/office that can be used as a 3rd bedroom. The extra wide 2 car garage has plenty of room for additional storage. Enjoy all the amenities Naperville has to offer as well as the top-rated schools!

2
beds

3
baths

1,998 Sq.Ft. LIVING AREA

Kathie Frerman

Kathie Frerman

Features & Amenities

Interior

  • total bedrooms2
  • Total bathrooms3
  • full bathrooms2
  • half bathroom1
  • Laundry room In Unit
  • APPLIANCES Range, Microwave, Dishwasher, Refrigerator, Disposal, Stainless Steel Appliance(s)
  • other interior Features Hardwood Floors, Second Floor Laundry, Laundry Hook-Up in Unit, Built-in Features, Walk-In Closet(s), Open Floorplan

Area & Lot

  • Status Sold
  • Date Sold March 20, 2024
  • Living Area1,998 Sq.Ft.
  • MLS® ID11979836
  • TypeTownhouse
  • YEAR BUILT2020
  • NeighborhoodNaperville
  • Elementary SchoolFry Elementary School
  • Middle SchoolScullen Middle School
  • High SchoolWaubonsie Valley High School
  • School District204

Exterior

  • STORIES3
  • Garage Space2.0
  • water SourcePublic
  • roofAsphalt
  • lot featuresLandscaped
  • HEAT TYPENatural Gas, Forced Air
  • AIR CONDITIONINGCentral Air
  • sewerSewer-Storm
  • SubstructureConcrete Perimeter
  • other exterior FeaturesBalcony

Financial

  • Sales Price$440,000
  • Real Estate Tax $7,178/yr
  • HOA $284/mo

Naperville

Explore

Work With Kathie

Unleash your dream home with Kathie's expertise! Leverage her years of market savvy and insider connections to confidently navigate the Naperville market. From builders to regulations, she's your one-stop shop for a seamless real estate journey. Contact Kathie today to turn your vision into reality!

Follow Kathie on Instagram