721 Churchill Lane
721 Churchill Lane
721 Churchill Lane
721 Churchill Lane
721 Churchill Lane
721 Churchill Lane
721 Churchill Lane
721 Churchill Lane
721 Churchill Lane
721 Churchill Lane
721 Churchill Lane
721 Churchill Lane
721 Churchill Lane
721 Churchill Lane
721 Churchill Lane
721 Churchill Lane
721 Churchill Lane
721 Churchill Lane
721 Churchill Lane
721 Churchill Lane
721 Churchill Lane
721 Churchill Lane
721 Churchill Lane
721 Churchill Lane
721 Churchill Lane
721 Churchill Lane
721 Churchill Lane
721 Churchill Lane
721 Churchill Lane
721 Churchill Lane
721 Churchill Lane
721 Churchill Lane
721 Churchill Lane
721 Churchill Lane
721 Churchill Lane
SEE ALL PHOTOS
721 Churchill Lane
721 Churchill Lane
721 Churchill Lane
721 Churchill Lane
721 Churchill Lane
721 Churchill Lane
721 Churchill Lane
721 Churchill Lane
721 Churchill Lane
721 Churchill Lane
721 Churchill Lane
721 Churchill Lane
721 Churchill Lane
721 Churchill Lane
721 Churchill Lane
721 Churchill Lane
721 Churchill Lane
721 Churchill Lane
721 Churchill Lane
721 Churchill Lane
721 Churchill Lane
721 Churchill Lane
721 Churchill Lane
721 Churchill Lane
721 Churchill Lane
721 Churchill Lane
721 Churchill Lane
721 Churchill Lane
721 Churchill Lane
721 Churchill Lane
721 Churchill Lane
721 Churchill Lane
721 Churchill Lane
721 Churchill Lane
721 Churchill Lane
Listed by Doniella Eubanks with john greene, Realtor 331-999-2026
Sold

721 Churchill Lane

721 Churchill Lane, Oswego, IL 60543

$435,000
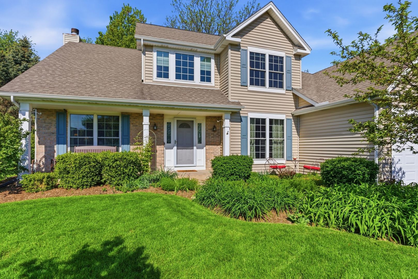
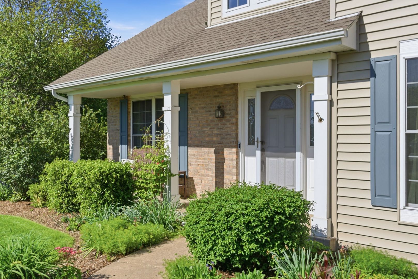
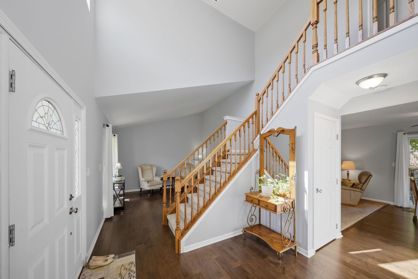
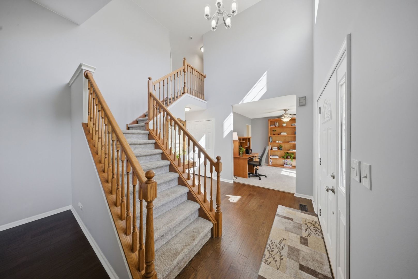
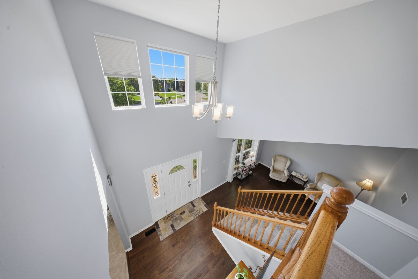
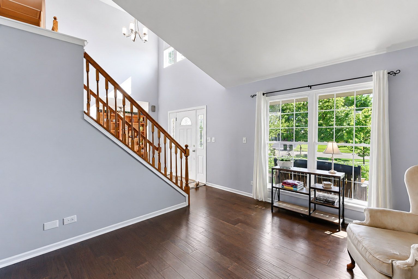
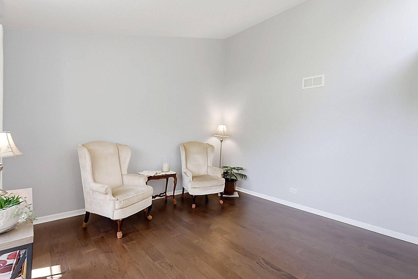
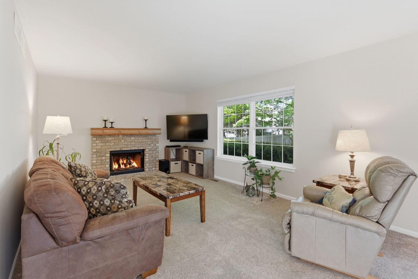
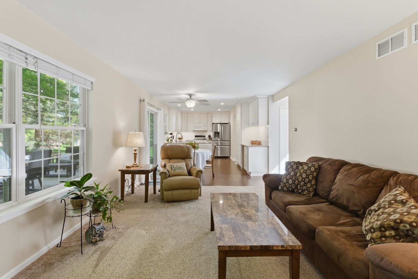
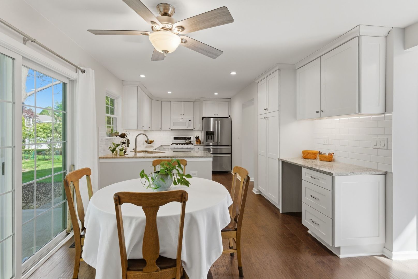
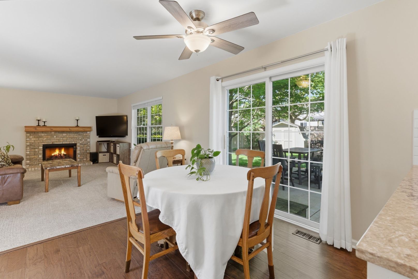
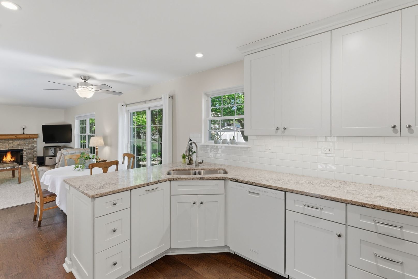
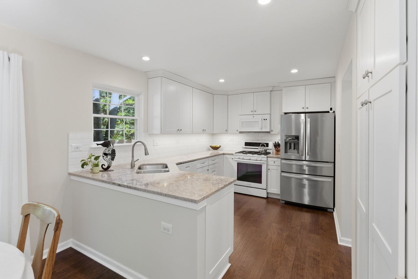
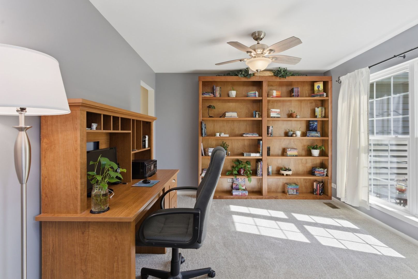
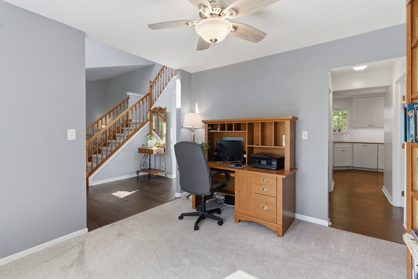
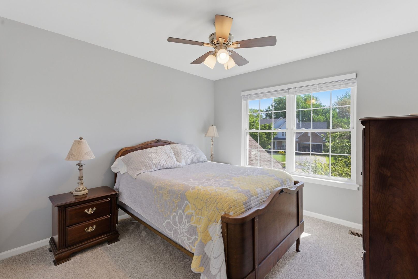
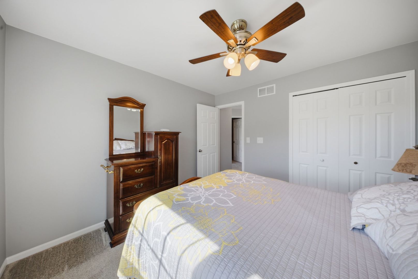
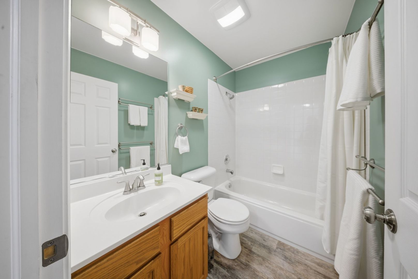
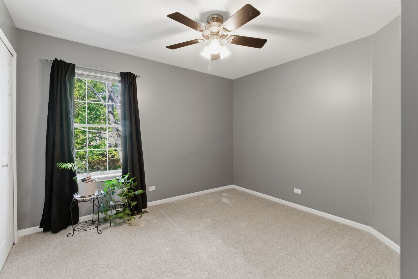
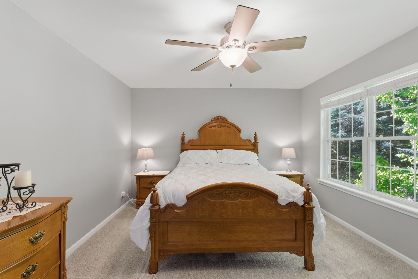
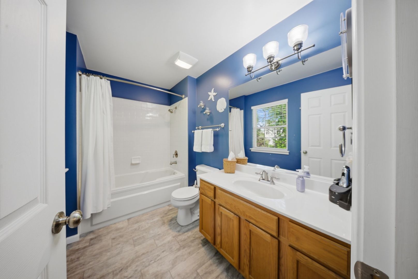
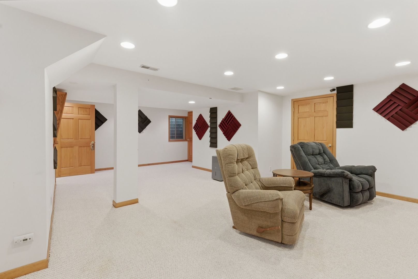
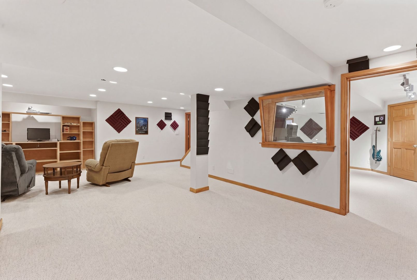
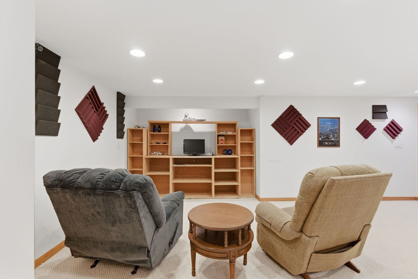
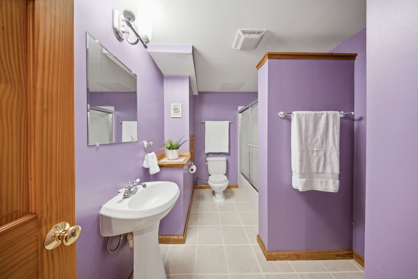
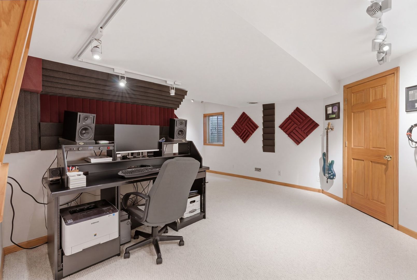
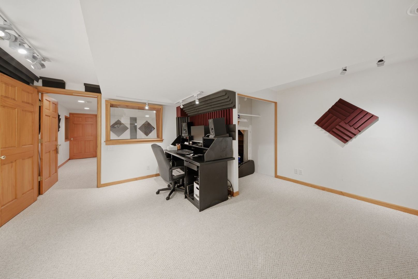
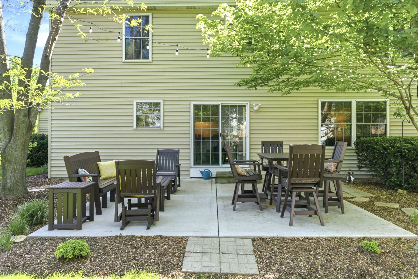
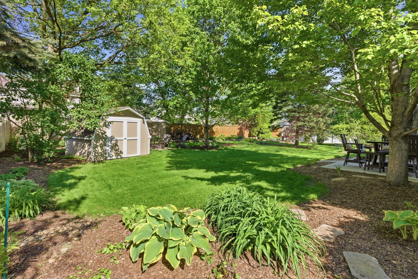
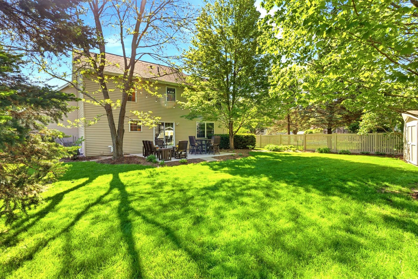
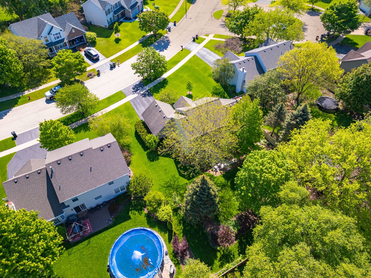
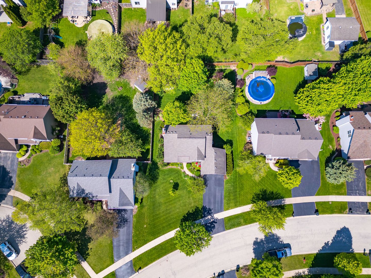
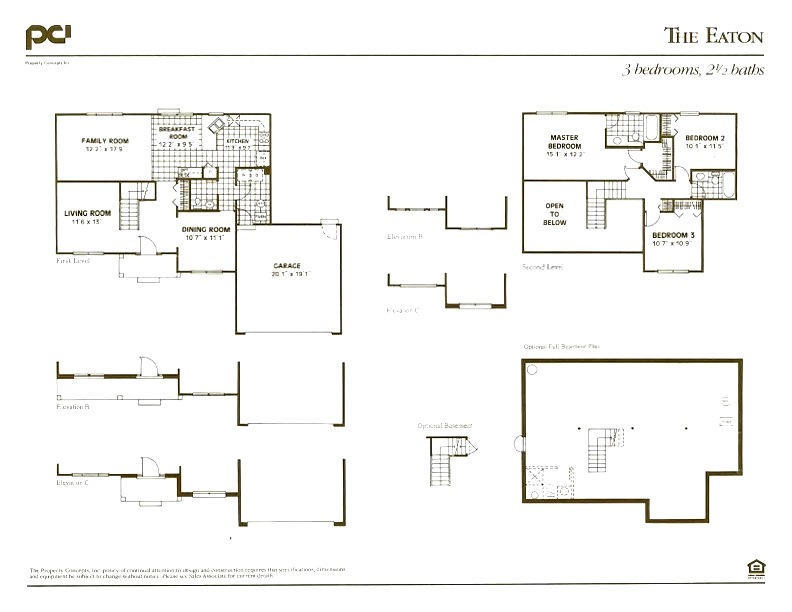
Multiple offers received highest and best Monday by noon. Beautifully Maintained One-Owner Home with Modern Updates & Finished Basement. Pride of ownership shines throughout this meticulously cared for home, offering thoughtful updates and comfortable living spaces inside and out. With 3 bedrooms on the second level plus an additional bedroom in the finished basement, this home provides flexibility for guests, work-from-home needs, or extra living space. The remodeled kitchen (2019) is a standout feature, complete with elegant quartz countertops and a newer refrigerator (2024), making it both stylish and functional. New flooring on the first level adds a fresh, modern feel throughout the main living areas. Key Updates Include: Roof replaced in 2015 with 50-year GAF Timberline shingles , New windows (2014) New HVAC (2016) New siding (2020) New gutters and soffits (2022). New water heater and water softener (2025) New concrete patio (2021) Driveway replaced and widened (2023) Step outside and enjoy the beautifully maintained backyard-perfect for relaxing or entertaining. Inside, the finished basement offers a wonderful additional living area and is a favorite retreat for the current owners. This move-in-ready home combines quality updates, functional space, and inviting indoor and outdoor living. Don't miss your opportunity to make it yours!

3
beds

4
baths

1,817 Sq.Ft. LIVING AREA

Kathie Frerman

Kathie Frerman

Features & Amenities

Interior

  • total bedrooms3
  • Total bathrooms4
  • full bathrooms3
  • half bathroom1
  • Laundry room Gas Dryer Hookup, Common Area
  • Fireplace Gas Log, Gas Starter
  • APPLIANCES Range, Microwave, Dishwasher, Refrigerator, Washer, Dryer, Disposal

Area & Lot

  • Status Sold
  • Living Area1,817 Sq.Ft.
  • MLS® ID12628153
  • TypeResidential
  • YEAR BUILT1996
  • Elementary SchoolPrairie Point Elementary School
  • Middle SchoolTraughber Junior High School
  • School District308

Exterior

  • water SourcePublic
  • roofAsphalt
  • parkingAsphalt
  • HEAT TYPENatural Gas
  • AIR CONDITIONINGCentral Air
  • sewerPublic Sewer
  • SubstructureConcrete Perimeter

Financial

  • Sales Price$435,000
  • Real Estate Tax $9,049/yr
  • HOA $55/yr

Work With Kathie

Unleash your dream home with Kathie's expertise! Leverage her years of market savvy and insider connections to confidently navigate the Naperville market. From builders to regulations, she's your one-stop shop for a seamless real estate journey. Contact Kathie today to turn your vision into reality!

Follow Kathie on Instagram