Two-story brick house with a covered porch, attached garage, and landscaped front lawn.
Two-story brick house with an attached garage, landscaped front garden, and green lawn.
Entryway with paneled wooden doors, hardwood floors, staircase, and views into the living room and kitchen.
Living room with rust-colored sofas, a wooden display cabinet, and a sunlit carpet.
Furnished living room with caramel tufted sofas, cream carpet, and sunny wood-trimmed windows.
Living room with a stone fireplace, vaulted ceiling, and sliding doors to a tree-lined deck.
Living room with gray sectional, recliner, hardwood floors, and exposed wood ceiling beams.
Kitchen with warm wood cabinets, granite island, stainless steel appliances, and an open view toward a stone fireplace.
Kitchen with warm wood cabinetry, granite counters, and a large island with stools.
Kitchen with warm wood cabinets, granite counters, a central island, and stainless steel appliances.
Open kitchen and dining area with a wood island, hardwood floors, and sliding glass doors.
Dining room with a polished wood table, chandelier, and large window overlooking the backyard.
Bathroom with a dark wood vanity, marble countertop, large mirror, and toilet.
Laundry room with front-loading washer and dryer beneath warm wood cabinets.
Upstairs hallway and landing with wooden railings and open doorways to a bedroom and bathroom.
Furnished bedroom with a large white-quilted bed, wood cabinetry, and three sunlit windows.
Bedroom with a white bed, wood cabinetry, mirrored dresser, and illuminated ceiling fan.
Bathroom with a glass-enclosed tiled shower, wood vanity, and toilet.
Bathroom with a double-sink granite vanity, large wood-framed mirror, and tiled tub and shower.
Bedroom with a white bed, wood closet, built-in desk, and green chair.
Bedroom with a brass bed, pastel floral bedding, two curtained windows, and a wooden dresser.
Furnished living room with a plaid sofa, wooden coffee table, and ceiling fan.
Furnished home office with a large wooden desk, hardwood floors, and a cream armchair.
Landscaped backyard with a broad lawn, wooden picket fence, and mature trees.
Furnished deck overlooking a landscaped backyard with mature trees and a fenced lawn.
Rear of a beige two-story home with a raised deck, brick chimney, and landscaped lawn.
Rear of a beige two-story home with a raised deck, patio, and mature evergreen landscaping.
Rear of a beige two-story home with a furnished patio, landscaped shrubs, and a broad green lawn.
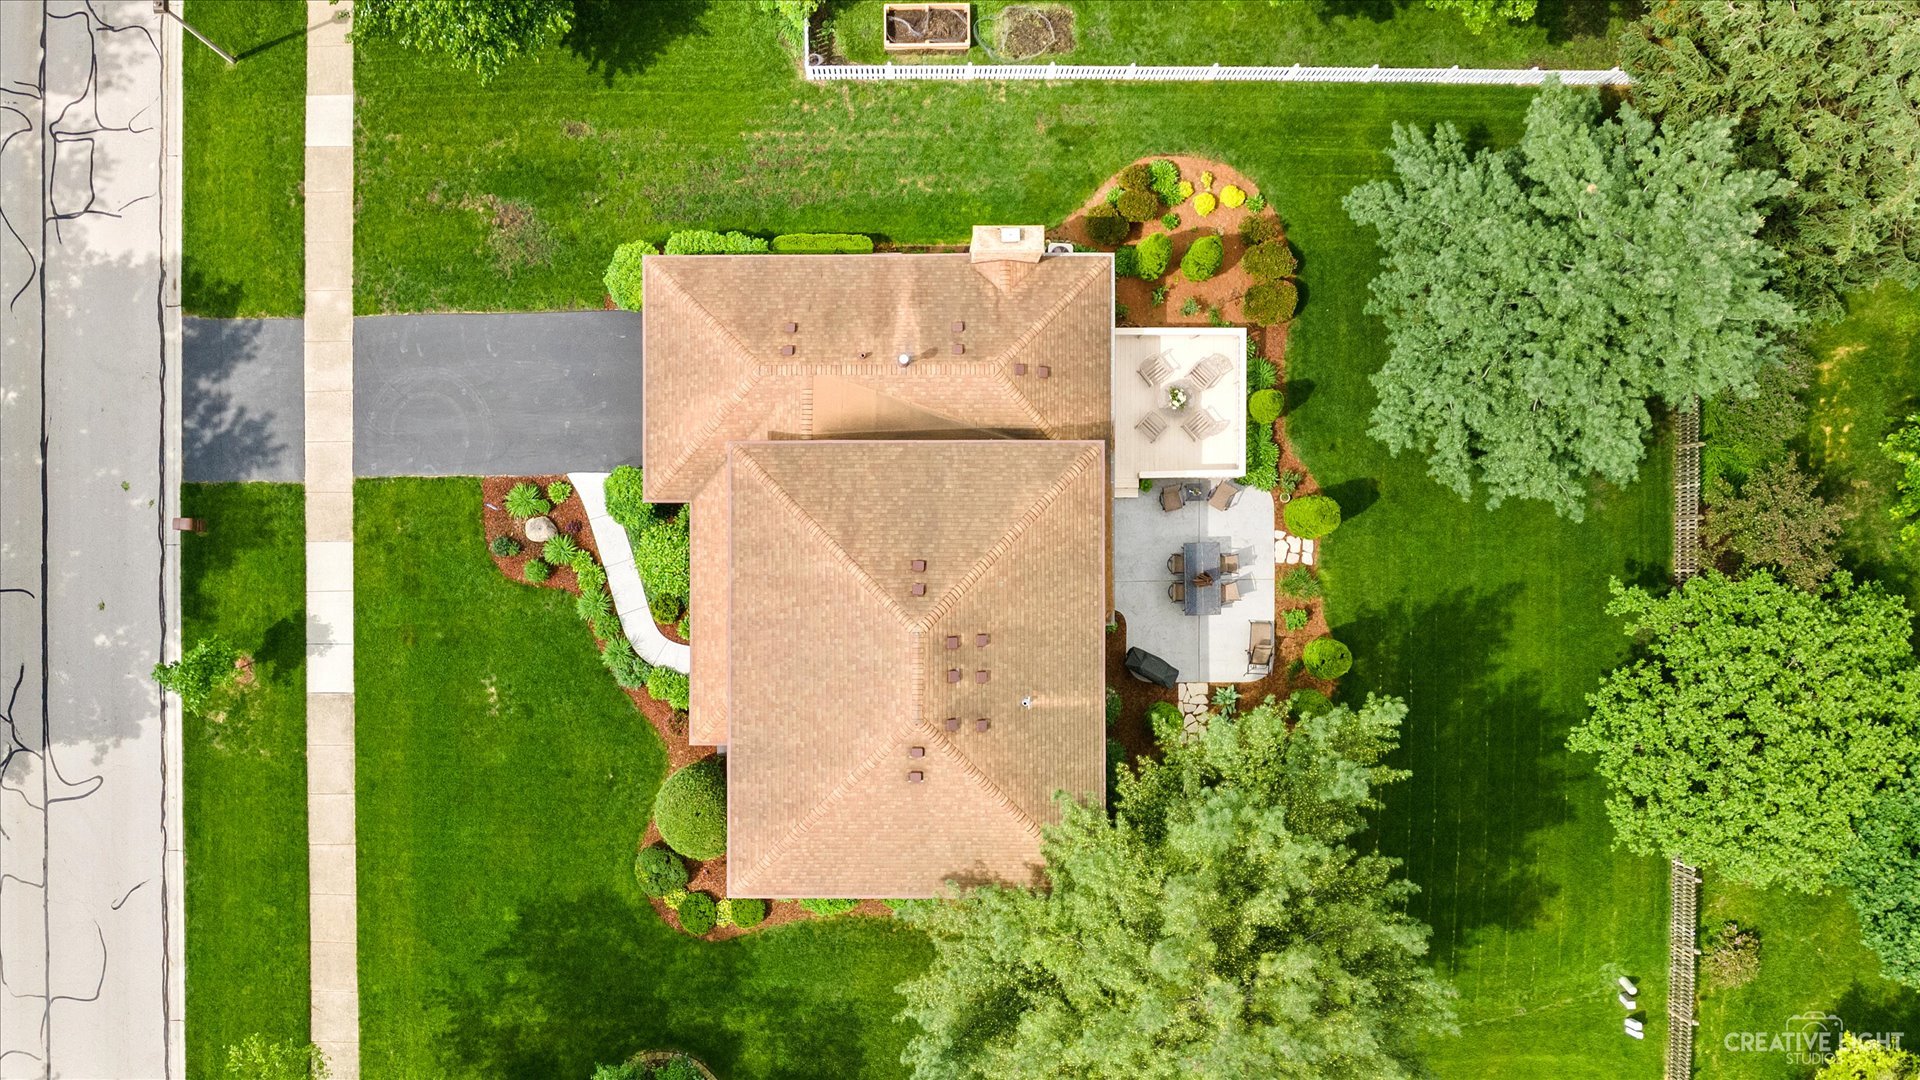
Aerial view of the home's rear, patio, and landscaped lawn beneath mature trees.
Aerial view of a home with a landscaped lawn, mature trees, and a furnished patio.
SEE ALL PHOTOS
Two-story brick house with a covered porch, attached garage, and landscaped front lawn.
Two-story brick house with an attached garage, landscaped front garden, and green lawn.
Entryway with paneled wooden doors, hardwood floors, staircase, and views into the living room and kitchen.
Living room with rust-colored sofas, a wooden display cabinet, and a sunlit carpet.
Furnished living room with caramel tufted sofas, cream carpet, and sunny wood-trimmed windows.
Living room with a stone fireplace, vaulted ceiling, and sliding doors to a tree-lined deck.
Living room with gray sectional, recliner, hardwood floors, and exposed wood ceiling beams.
Kitchen with warm wood cabinets, granite island, stainless steel appliances, and an open view toward a stone fireplace.
Kitchen with warm wood cabinetry, granite counters, and a large island with stools.
Kitchen with warm wood cabinets, granite counters, a central island, and stainless steel appliances.
Open kitchen and dining area with a wood island, hardwood floors, and sliding glass doors.
Dining room with a polished wood table, chandelier, and large window overlooking the backyard.
Bathroom with a dark wood vanity, marble countertop, large mirror, and toilet.
Laundry room with front-loading washer and dryer beneath warm wood cabinets.
Upstairs hallway and landing with wooden railings and open doorways to a bedroom and bathroom.
Furnished bedroom with a large white-quilted bed, wood cabinetry, and three sunlit windows.
Bedroom with a white bed, wood cabinetry, mirrored dresser, and illuminated ceiling fan.
Bathroom with a glass-enclosed tiled shower, wood vanity, and toilet.
Bathroom with a double-sink granite vanity, large wood-framed mirror, and tiled tub and shower.
Bedroom with a white bed, wood closet, built-in desk, and green chair.
Bedroom with a brass bed, pastel floral bedding, two curtained windows, and a wooden dresser.
Furnished living room with a plaid sofa, wooden coffee table, and ceiling fan.
Furnished home office with a large wooden desk, hardwood floors, and a cream armchair.
Landscaped backyard with a broad lawn, wooden picket fence, and mature trees.
Furnished deck overlooking a landscaped backyard with mature trees and a fenced lawn.
Rear of a beige two-story home with a raised deck, brick chimney, and landscaped lawn.
Rear of a beige two-story home with a raised deck, patio, and mature evergreen landscaping.
Rear of a beige two-story home with a furnished patio, landscaped shrubs, and a broad green lawn.
Aerial view of the home's rear, patio, and landscaped lawn beneath mature trees.
Aerial view of a home with a landscaped lawn, mature trees, and a furnished patio.
Sold

722 Buttonwood Circle

722 Buttonwood Circle, Naperville, IL 60540

$560,000
Fantastic 4 bedroom in Buttonwood! Featuring over 2500sf of space, along with a welcoming Foyer that leads to a inviting living room and dining room. The awesome updated kitchen has all the features you want- custom cabintry, stainless steel appliances, a large island and all flows to the breakfast room and oversized vaulted family room! The family room was updated as well with custom bookshelves, a wetbar and great views of the lush backyard! Working from home? Great, there is a 1st floor formal Den! Upstairs features a Primary bedroom with a updated bath and large walk in closets. The upstairs secondary bath has been updated as well, and all the bedrooms are great sized for your family! The full unfinished basement is ready for your finishing touches. Enjoy the outdoors with a large deck and concrete patio! Come check out this home today!

4
beds

3
baths

2,592 Sq.Ft. LIVING AREA

0.27 Acres lot

Kathie Frerman

Kathie Frerman

Features & Amenities

Interior

  • total bedrooms4
  • Total bathrooms3
  • full bathrooms2
  • half bathroom1
  • Fireplace Gas Log, Gas Starter
  • APPLIANCES Range, Microwave, Dishwasher, Refrigerator, Washer, Dryer, Disposal, Stainless Steel Appliance(s), Wine Refrigerator
  • other interior Features Vaulted/Cathedral Ceilings, Bar-Wet, Hardwood Floors, First Floor Laundry, Walk-In Closet(s), Granite Counters

Area & Lot

  • Status Sold
  • Date Sold August 4, 2022
  • Living Area2,592 Sq.Ft.
  • Lot Area0.27 Acres
  • MLS® ID11418071
  • TypeResidential
  • YEAR BUILT1983
  • NeighborhoodNaperville
  • Elementary SchoolMay Watts Elementary School
  • Middle SchoolHill Middle School
  • High SchoolMetea Valley High School
  • School District204

Exterior

  • Garage Space2.0
  • water SourceLake Michigan
  • roofAsphalt
  • lot featuresLandscaped
  • HEAT TYPENatural Gas, Forced Air
  • AIR CONDITIONINGCentral Air
  • sewerSewer-Storm
  • SubstructureConcrete Perimeter
  • other exterior FeaturesDeck, Patio, Porch

Financial

  • Sales Price$560,000
  • Real Estate Tax $10,256/yr

Naperville

Explore

Work With Kathie

Unleash your dream home with Kathie's expertise! Leverage her years of market savvy and insider connections to confidently navigate the Naperville market. From builders to regulations, she's your one-stop shop for a seamless real estate journey. Contact Kathie today to turn your vision into reality!

Follow Kathie on Instagram