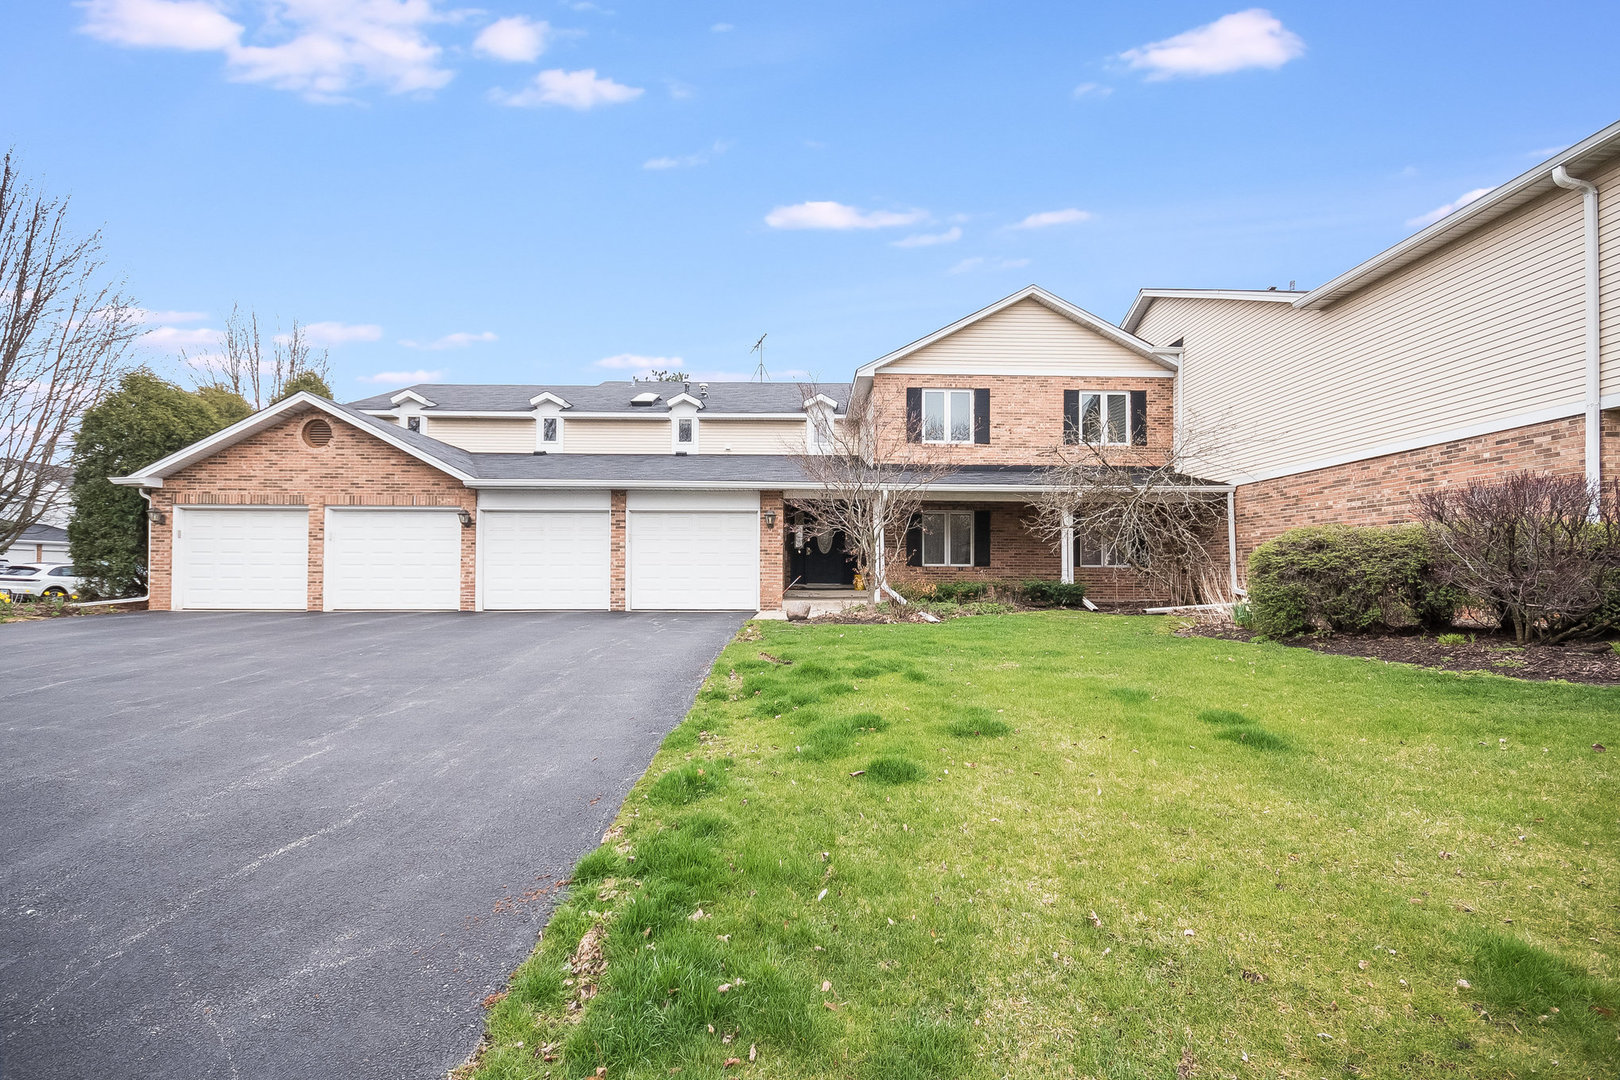
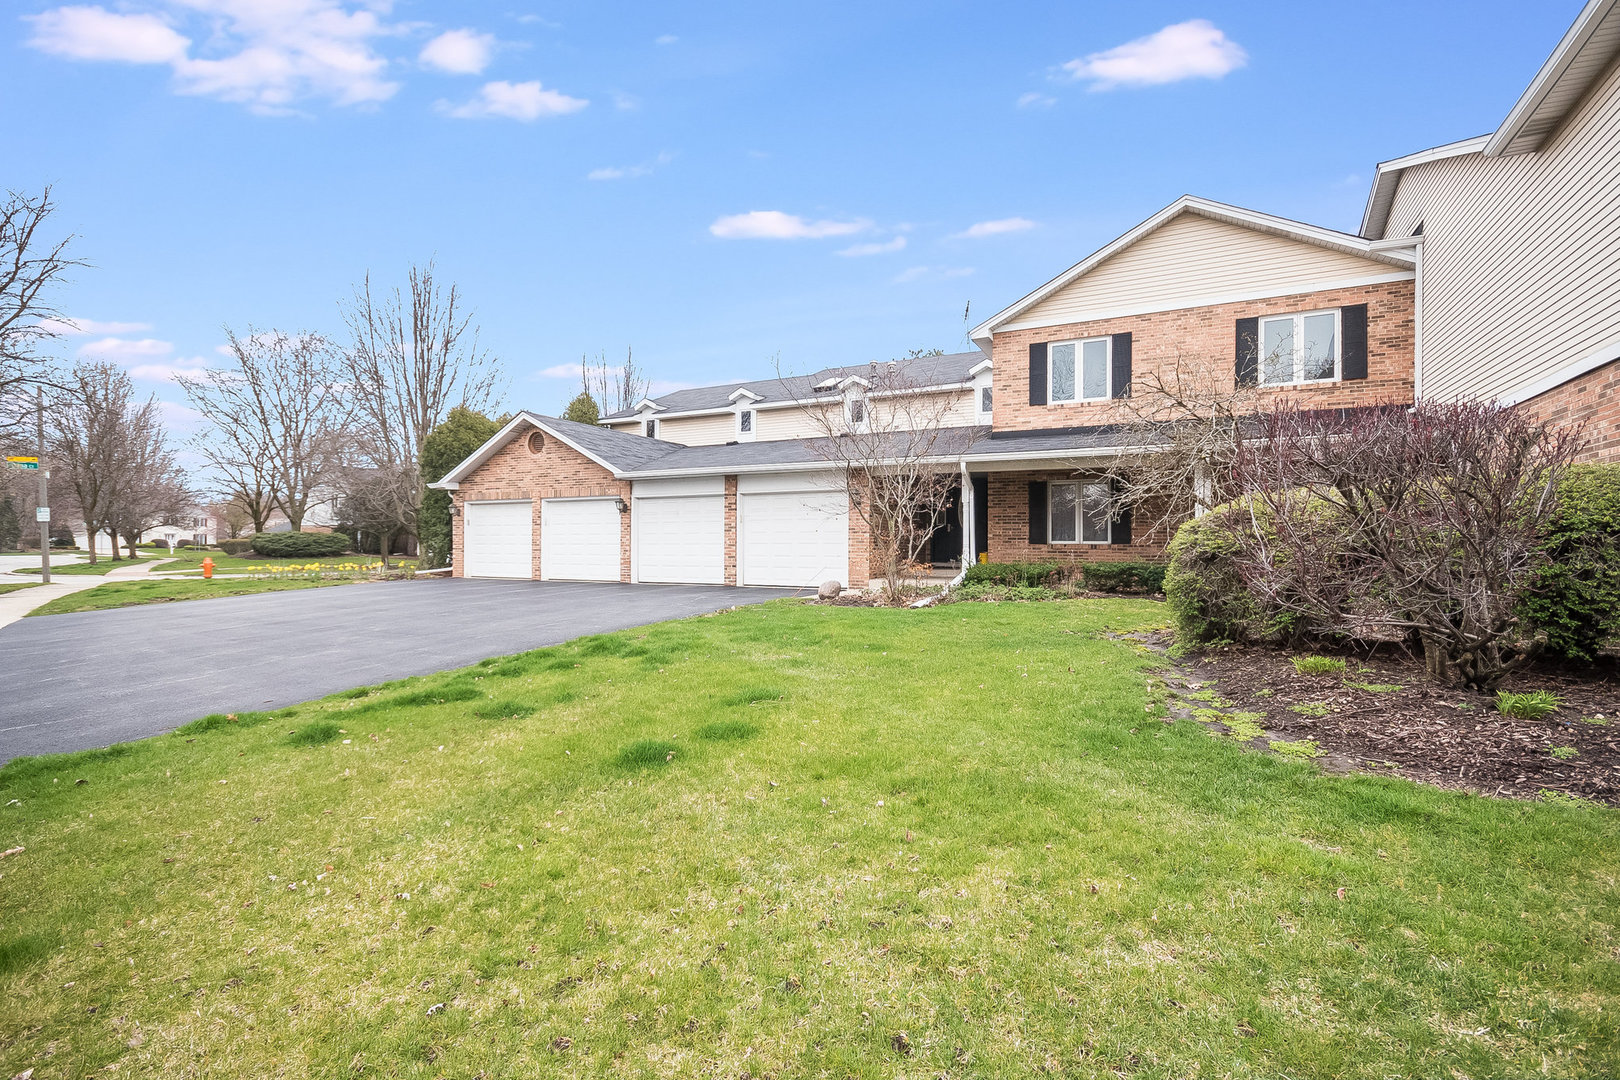
Brick townhouse exterior with four garage doors, a broad driveway, and a front lawn.
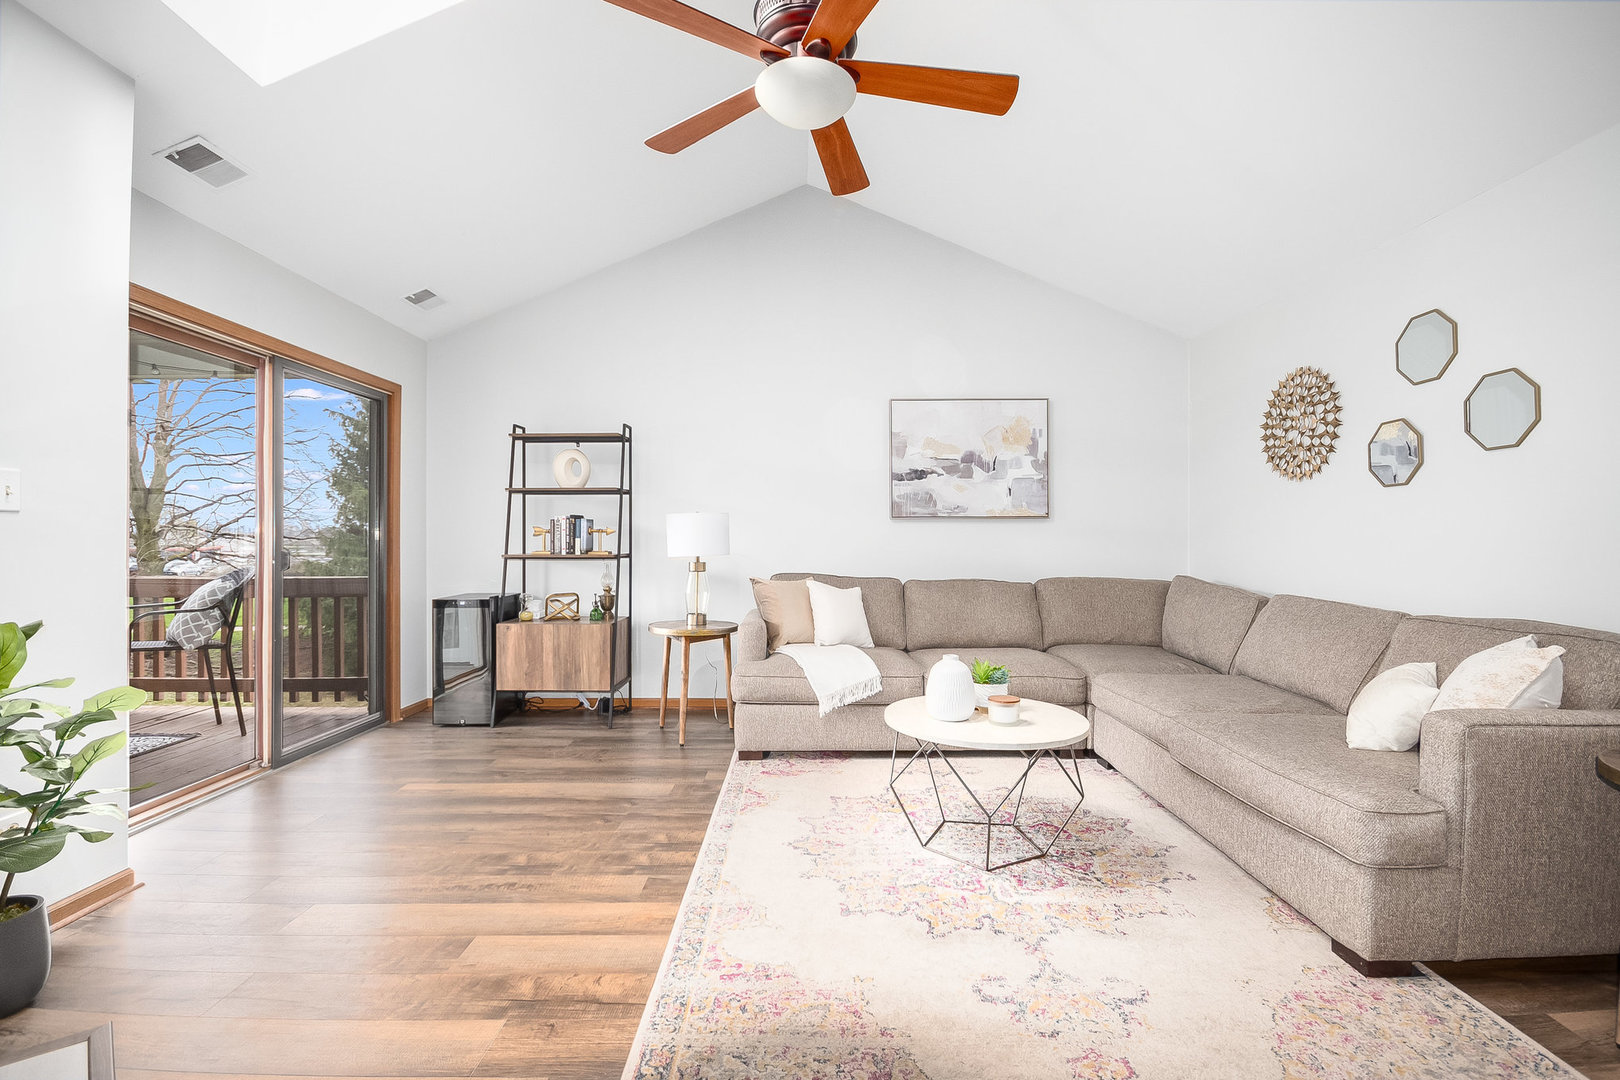
Furnished living room with a vaulted ceiling, taupe sectional, and sliding glass door to a deck.
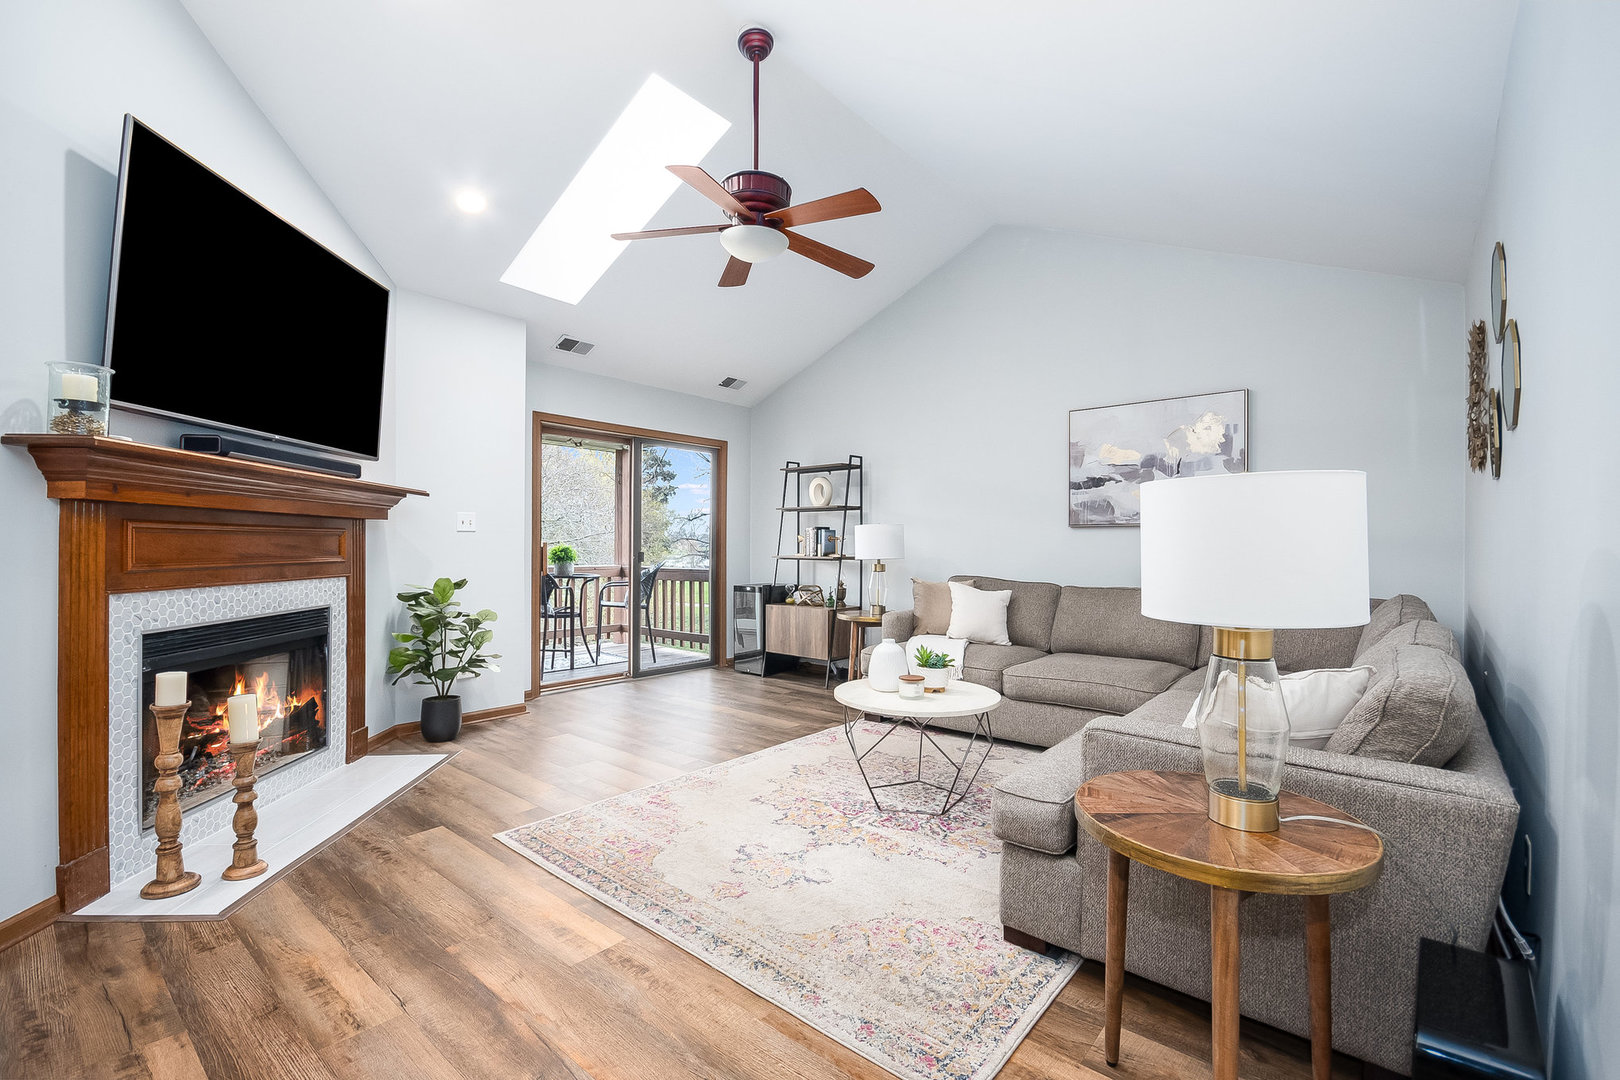
Living room with a tiled fireplace, gray sectional, vaulted ceiling, and sliding doors to a deck.
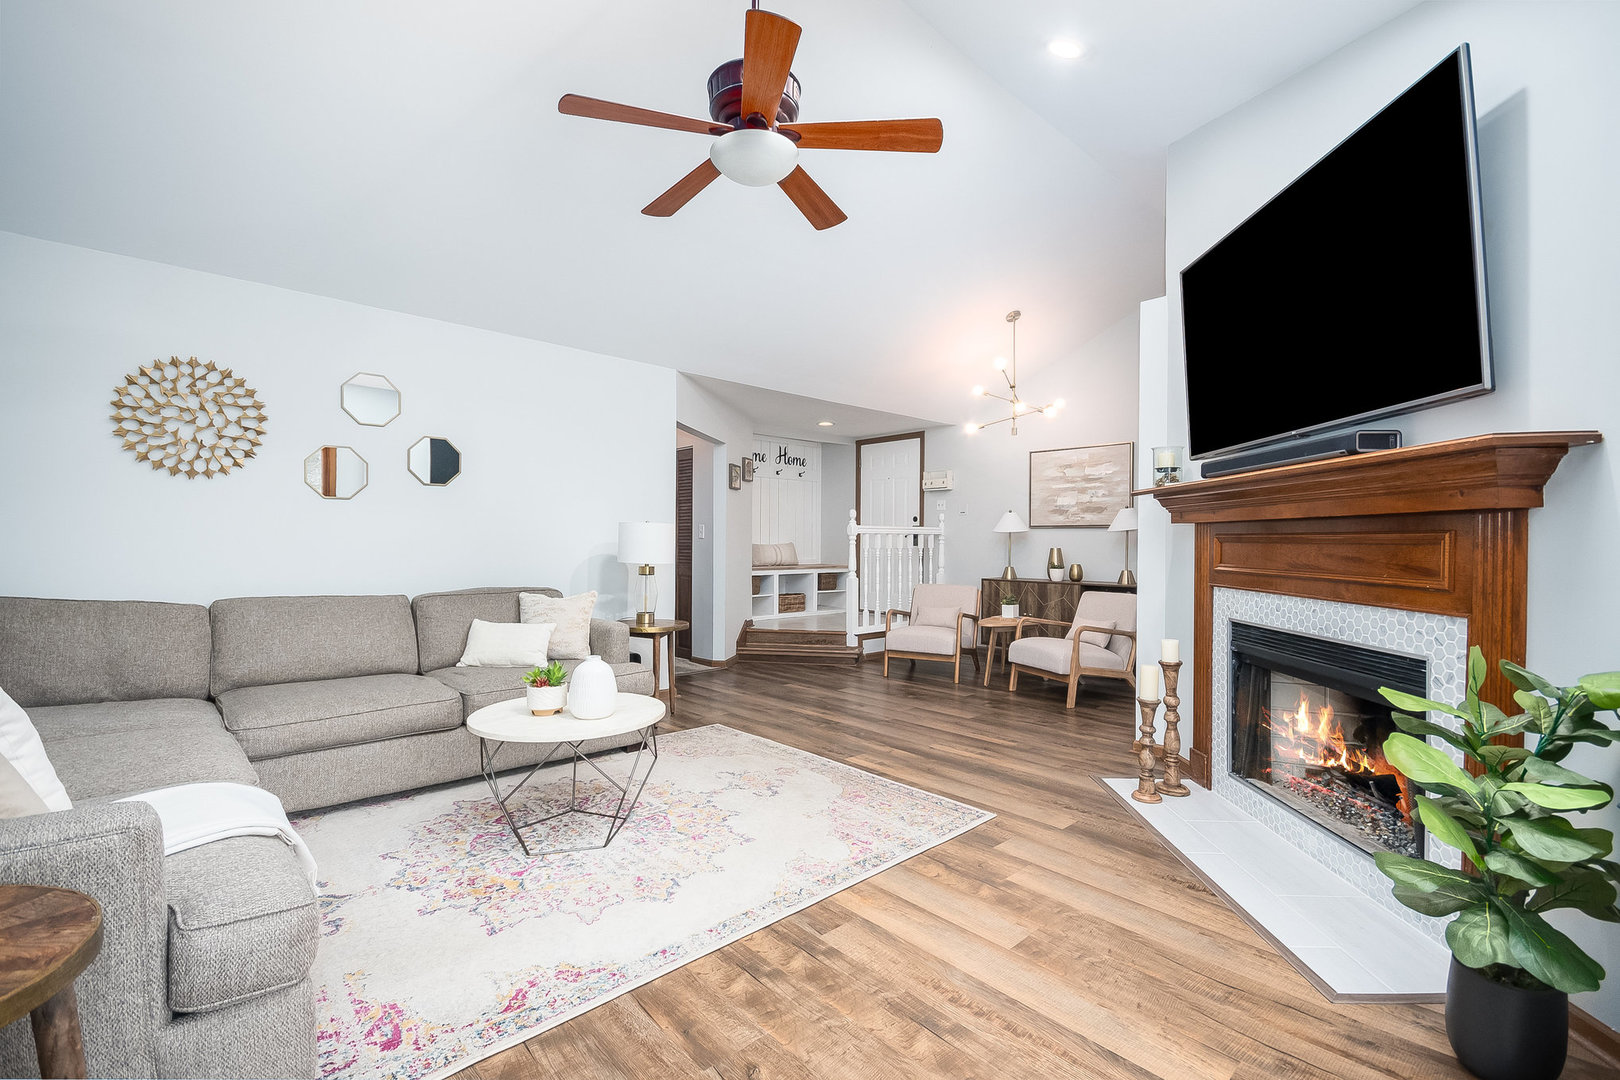
Staged living room with a gray sectional, patterned rug, and lit fireplace beneath a large television.
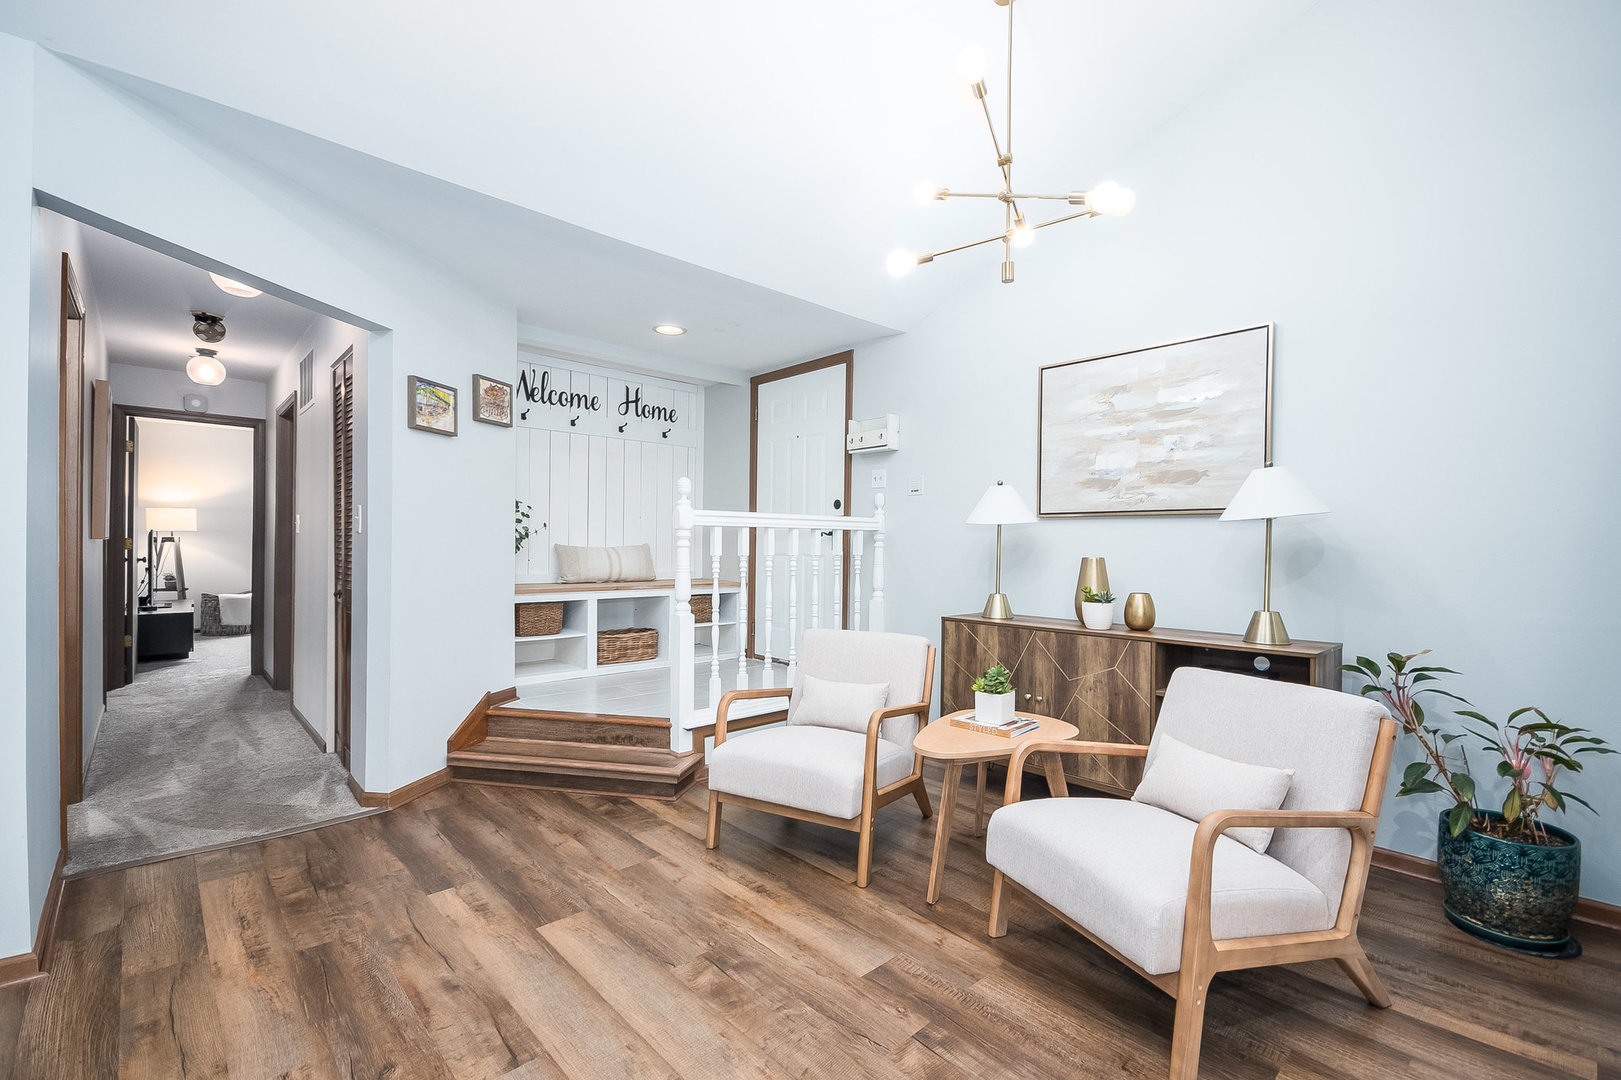
Staged living room with two light armchairs, a wood console, and a built-in entry bench.
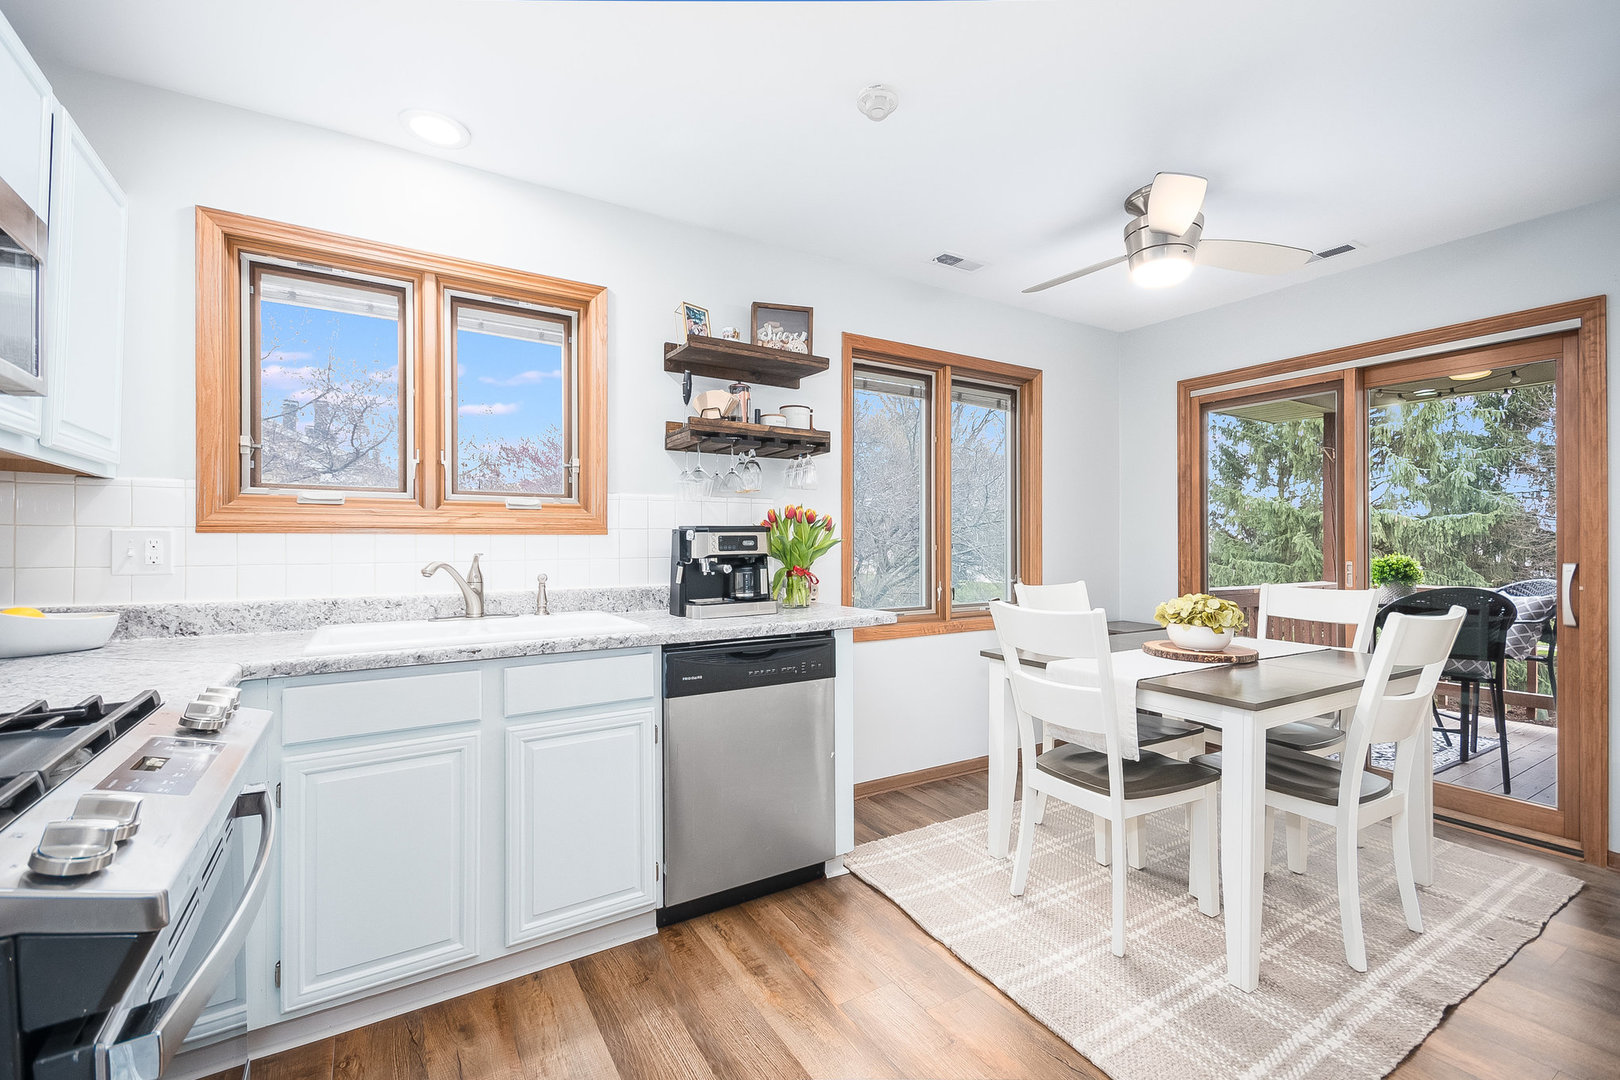
Kitchen and dining area with pale blue cabinets, stainless steel appliances, and sliding doors to a deck.
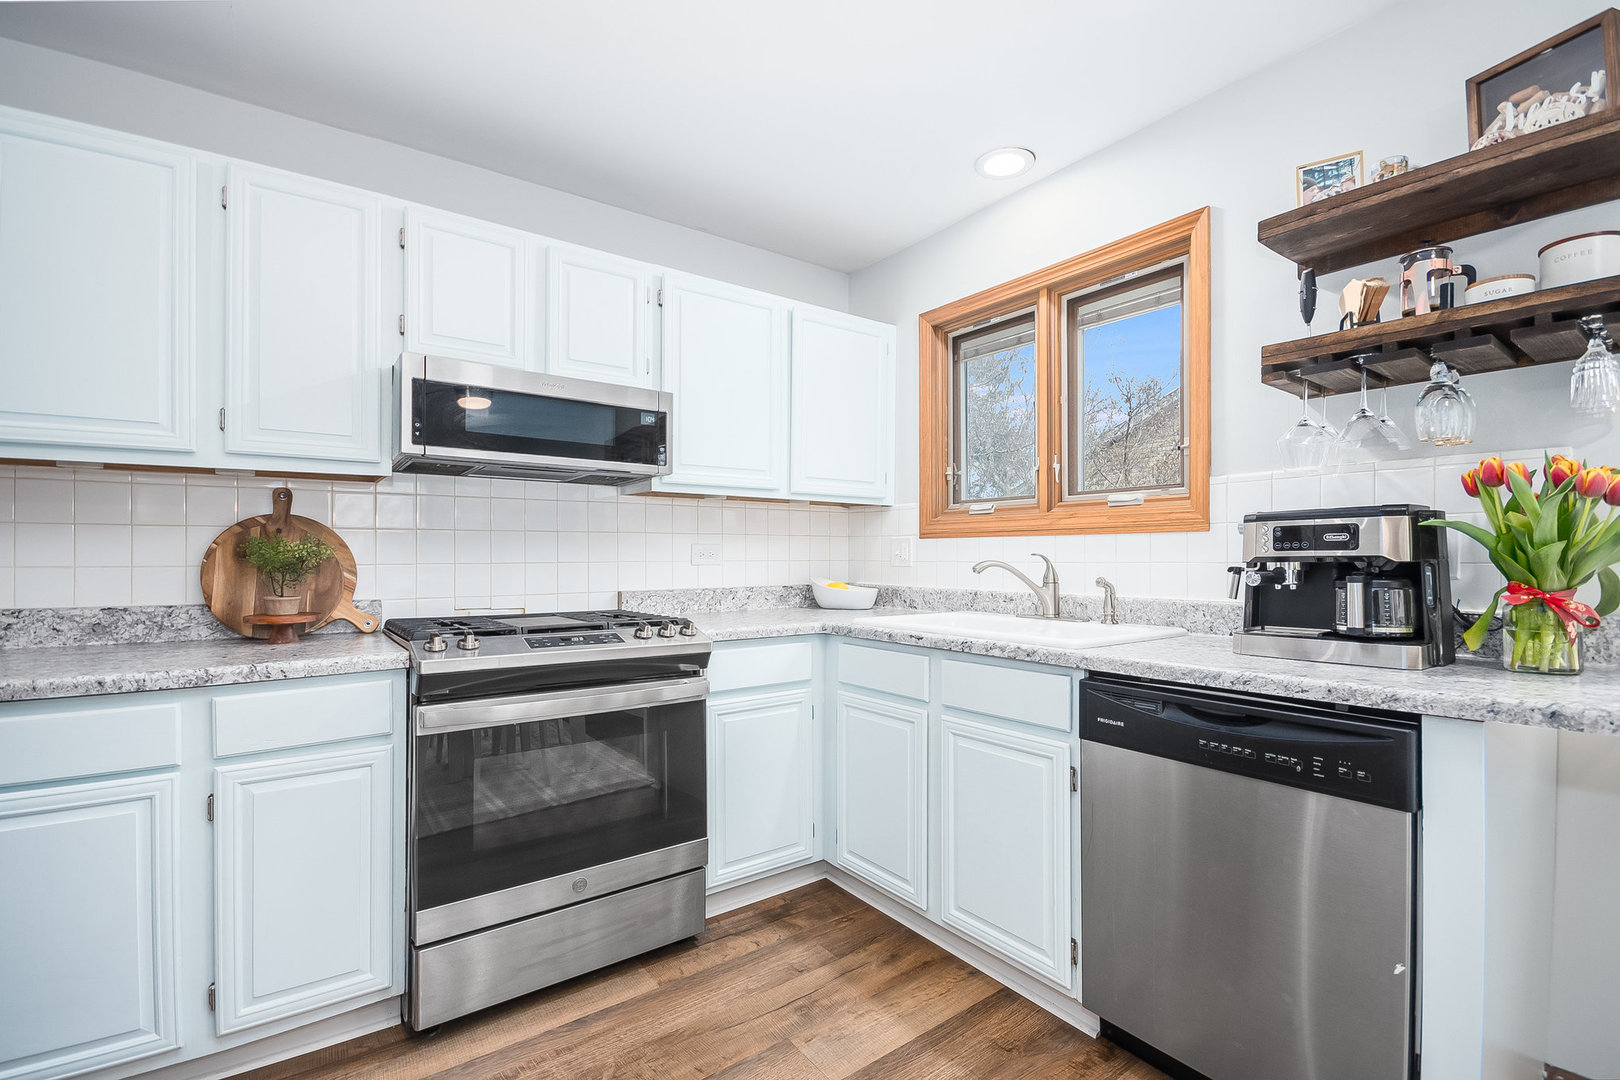
Bright kitchen with white cabinets, stainless steel appliances, and a wood-trimmed window above the sink.
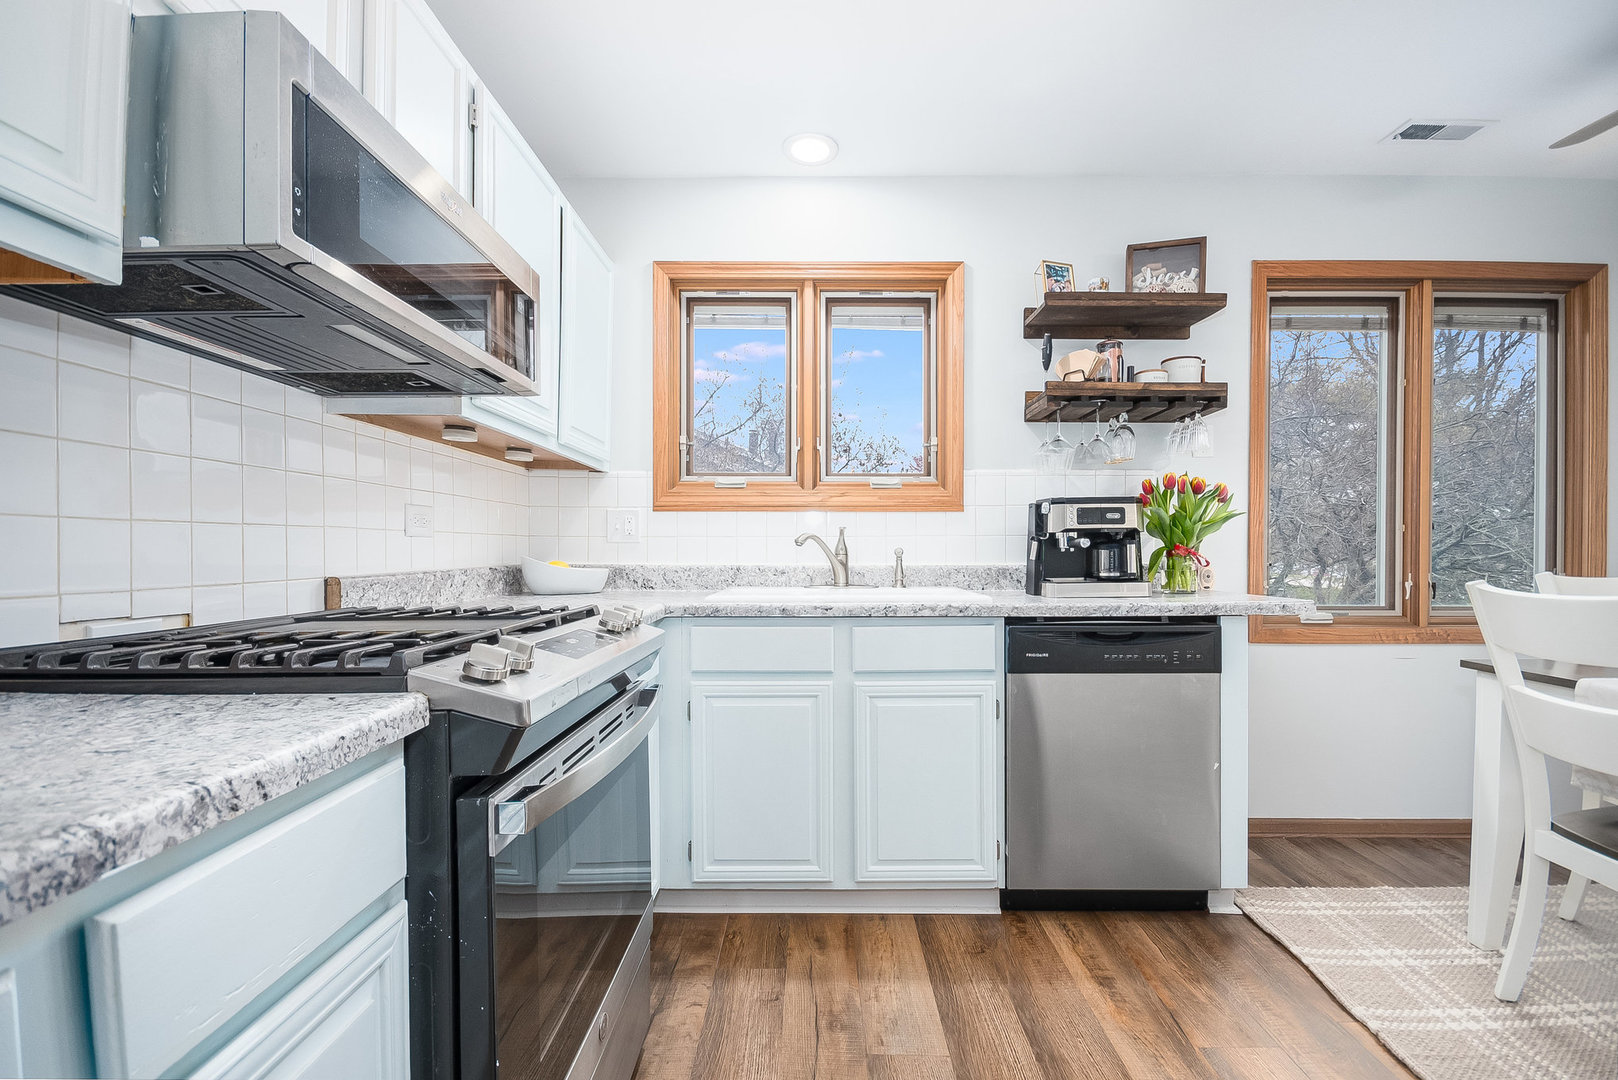
Kitchen with white cabinets, granite counters, stainless appliances, and wood-trimmed windows overlooking trees.
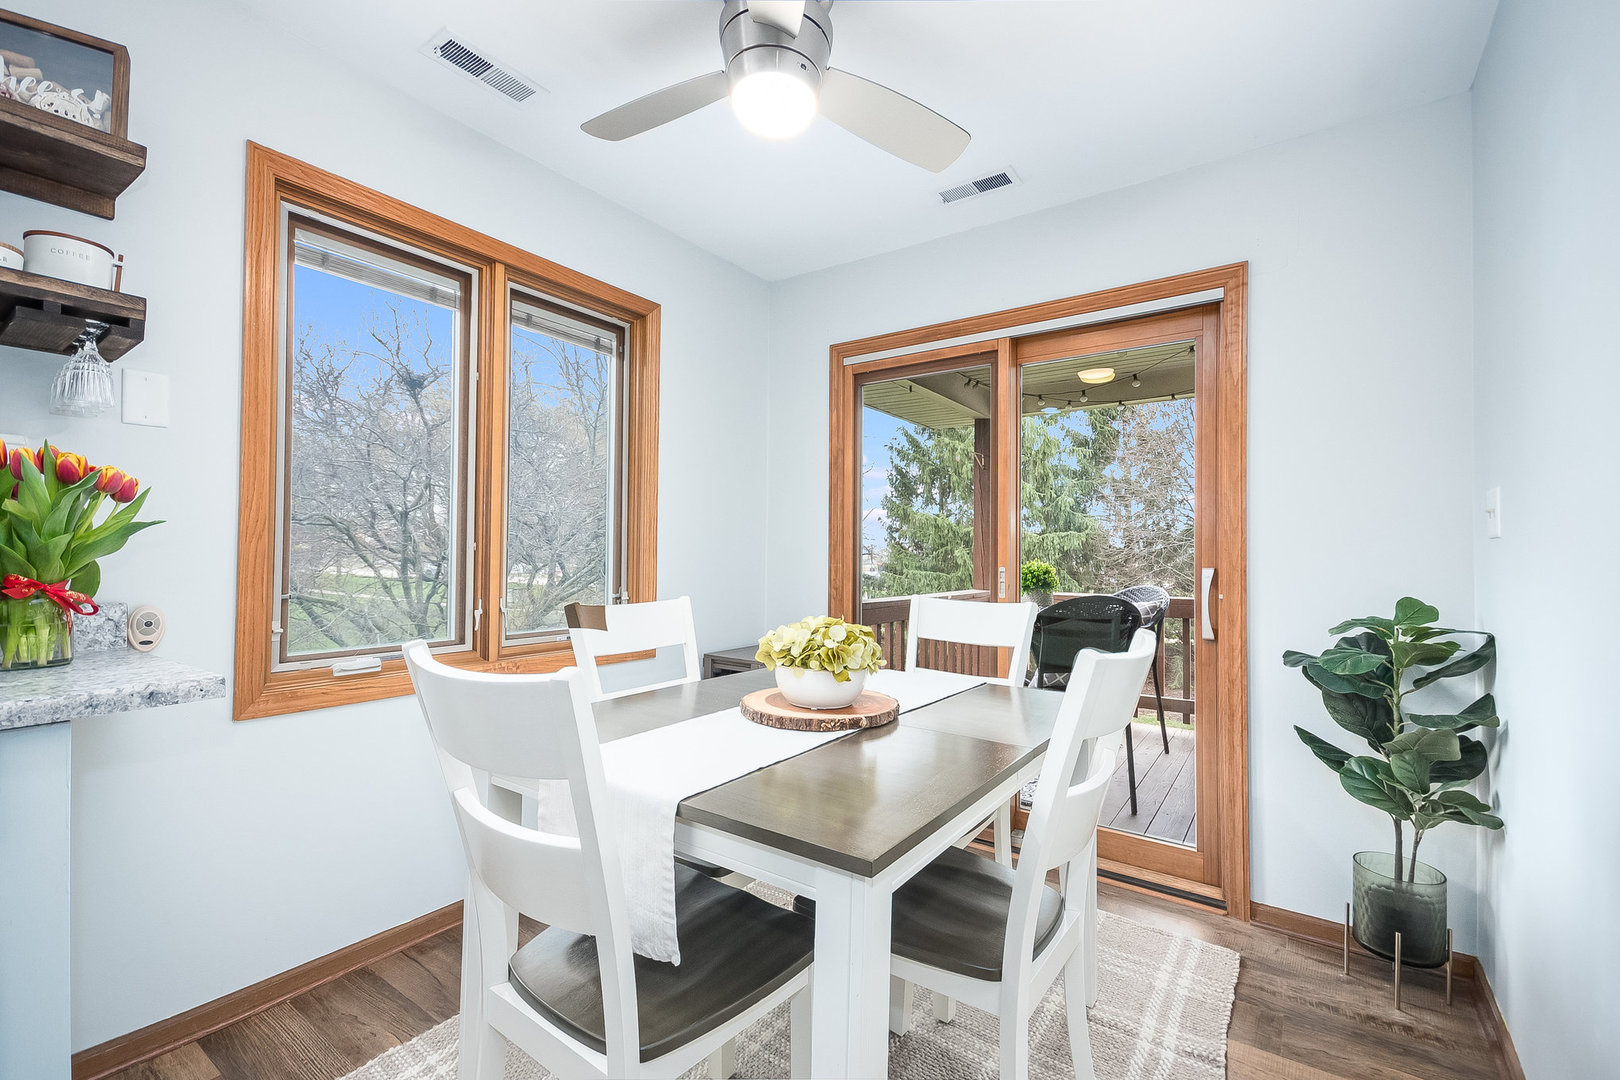
Dining room with a white table and chairs beside wood-trimmed windows and sliding doors to a deck.
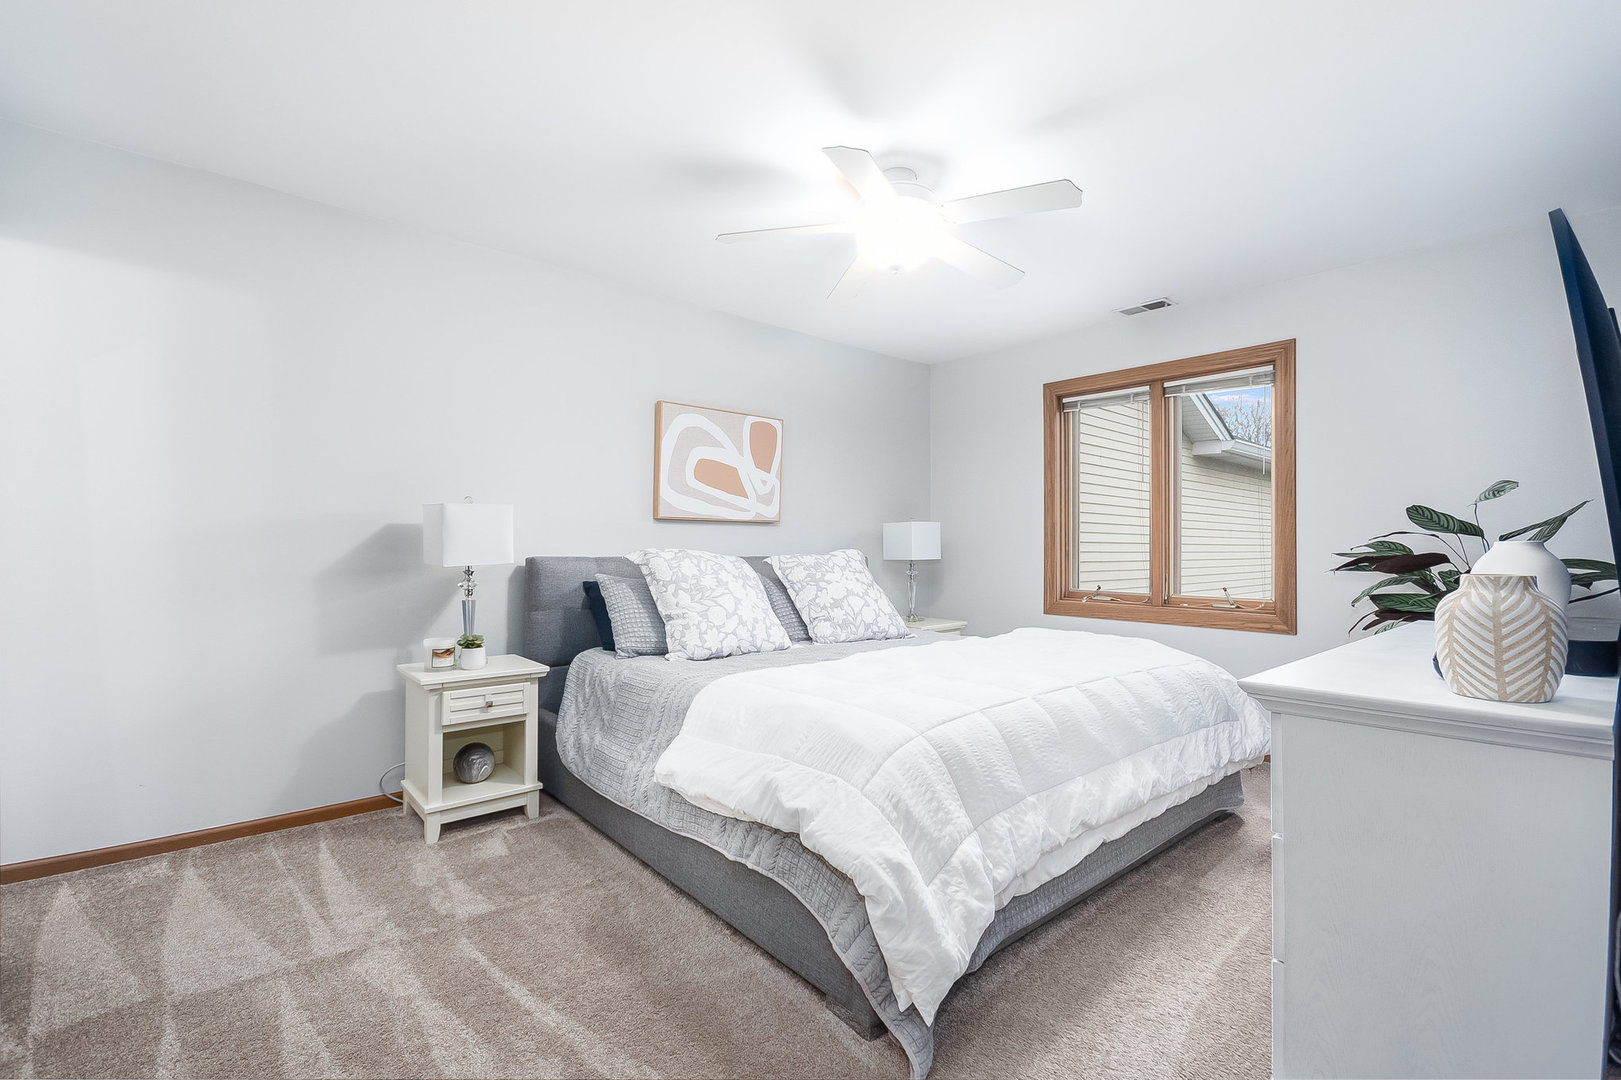
Staged bedroom with a gray upholstered bed, white bedding, beige carpet, and a wood-trimmed window.
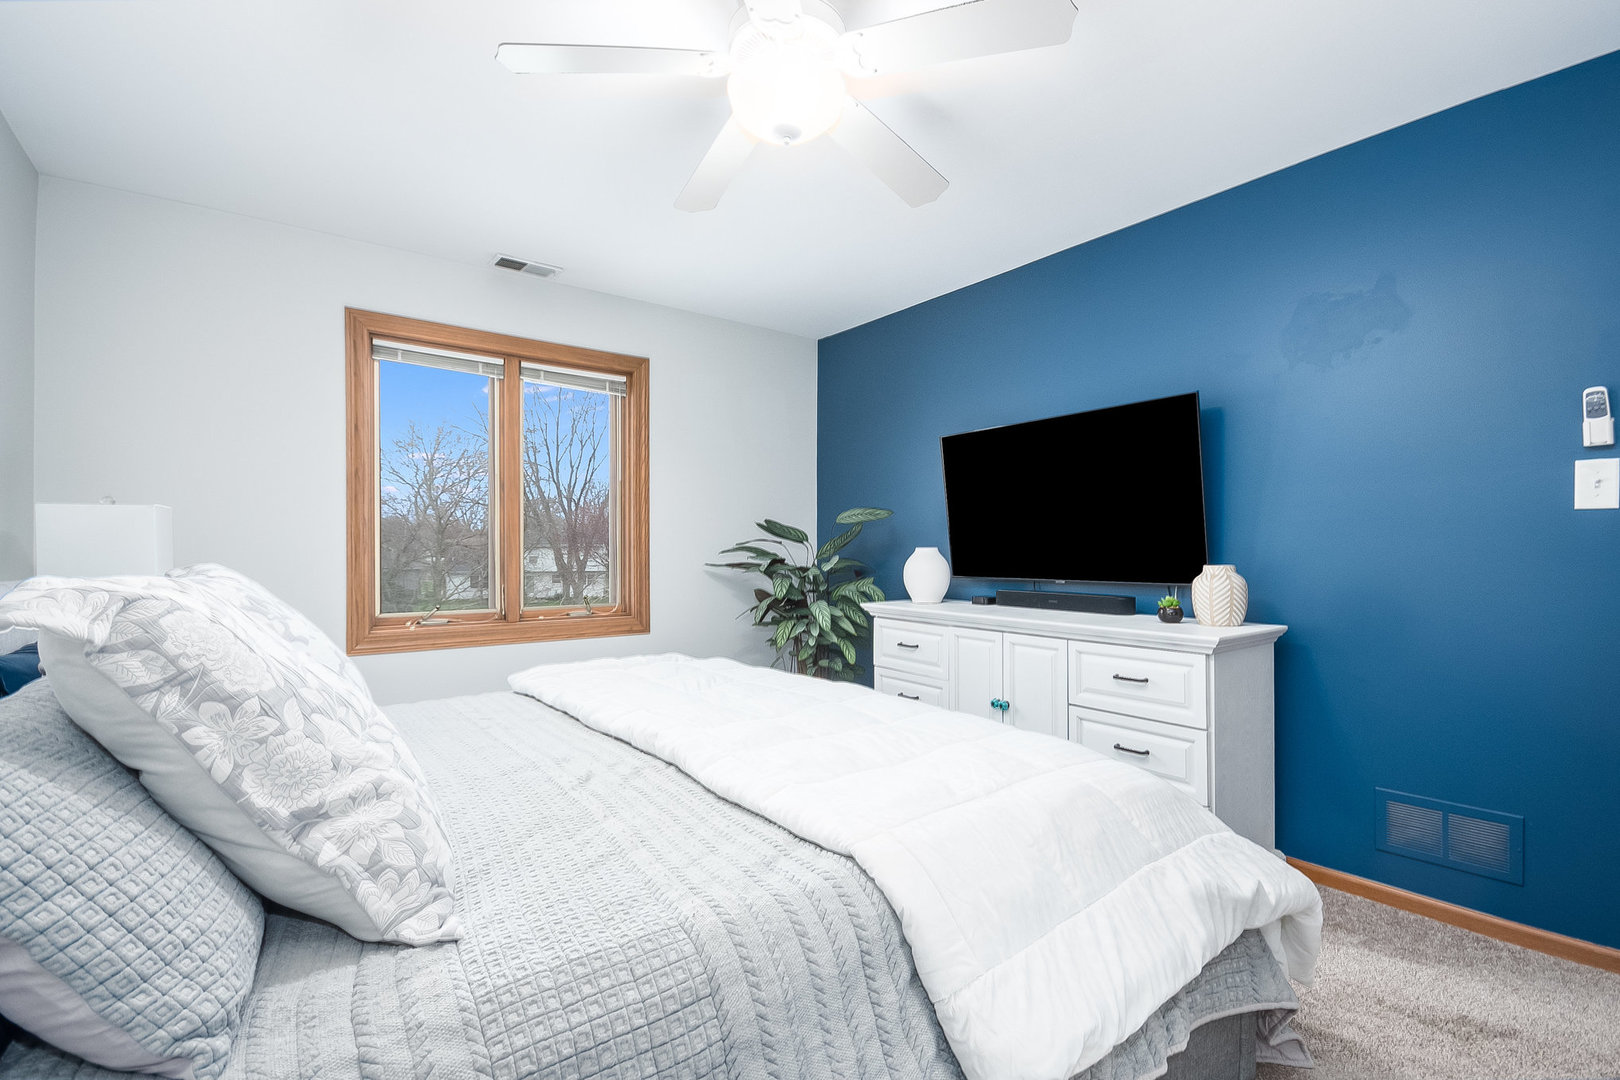
Bedroom with a white quilted bed, blue accent wall, and TV above a white dresser.
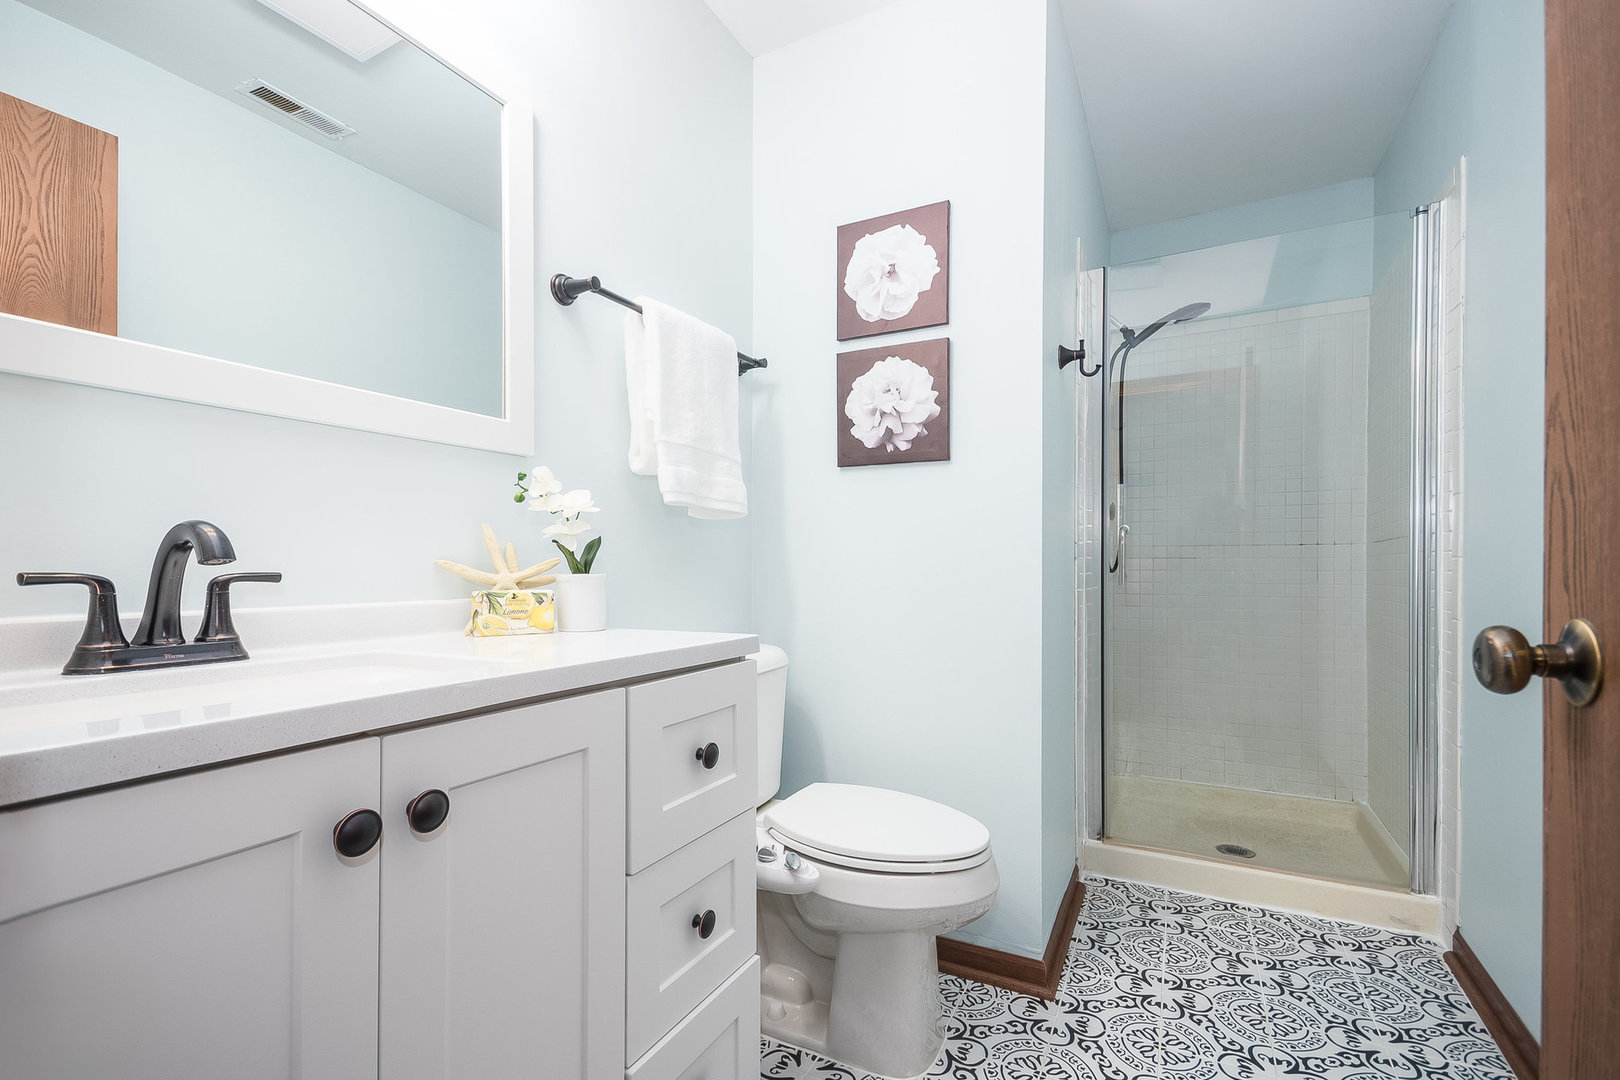
Bathroom with a glass walk-in shower, white vanity, and patterned black-and-white floor tiles.
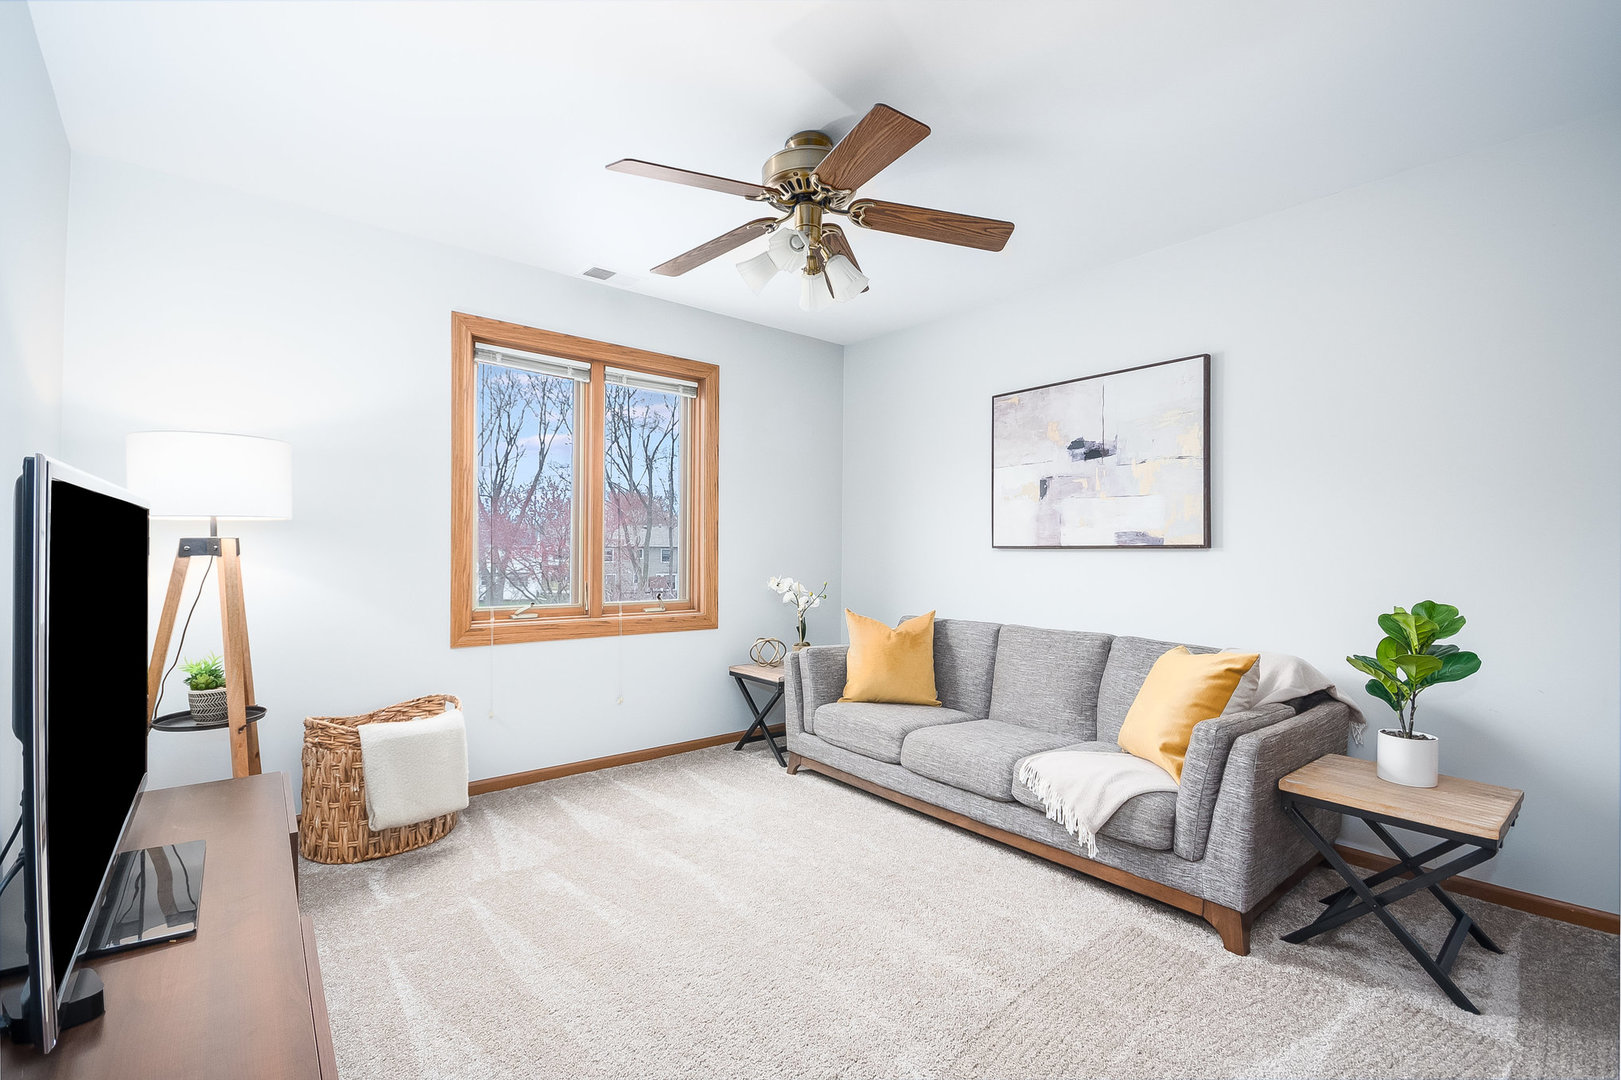
Living room with a gray sofa, mustard-yellow pillows, and a wood-trimmed window.
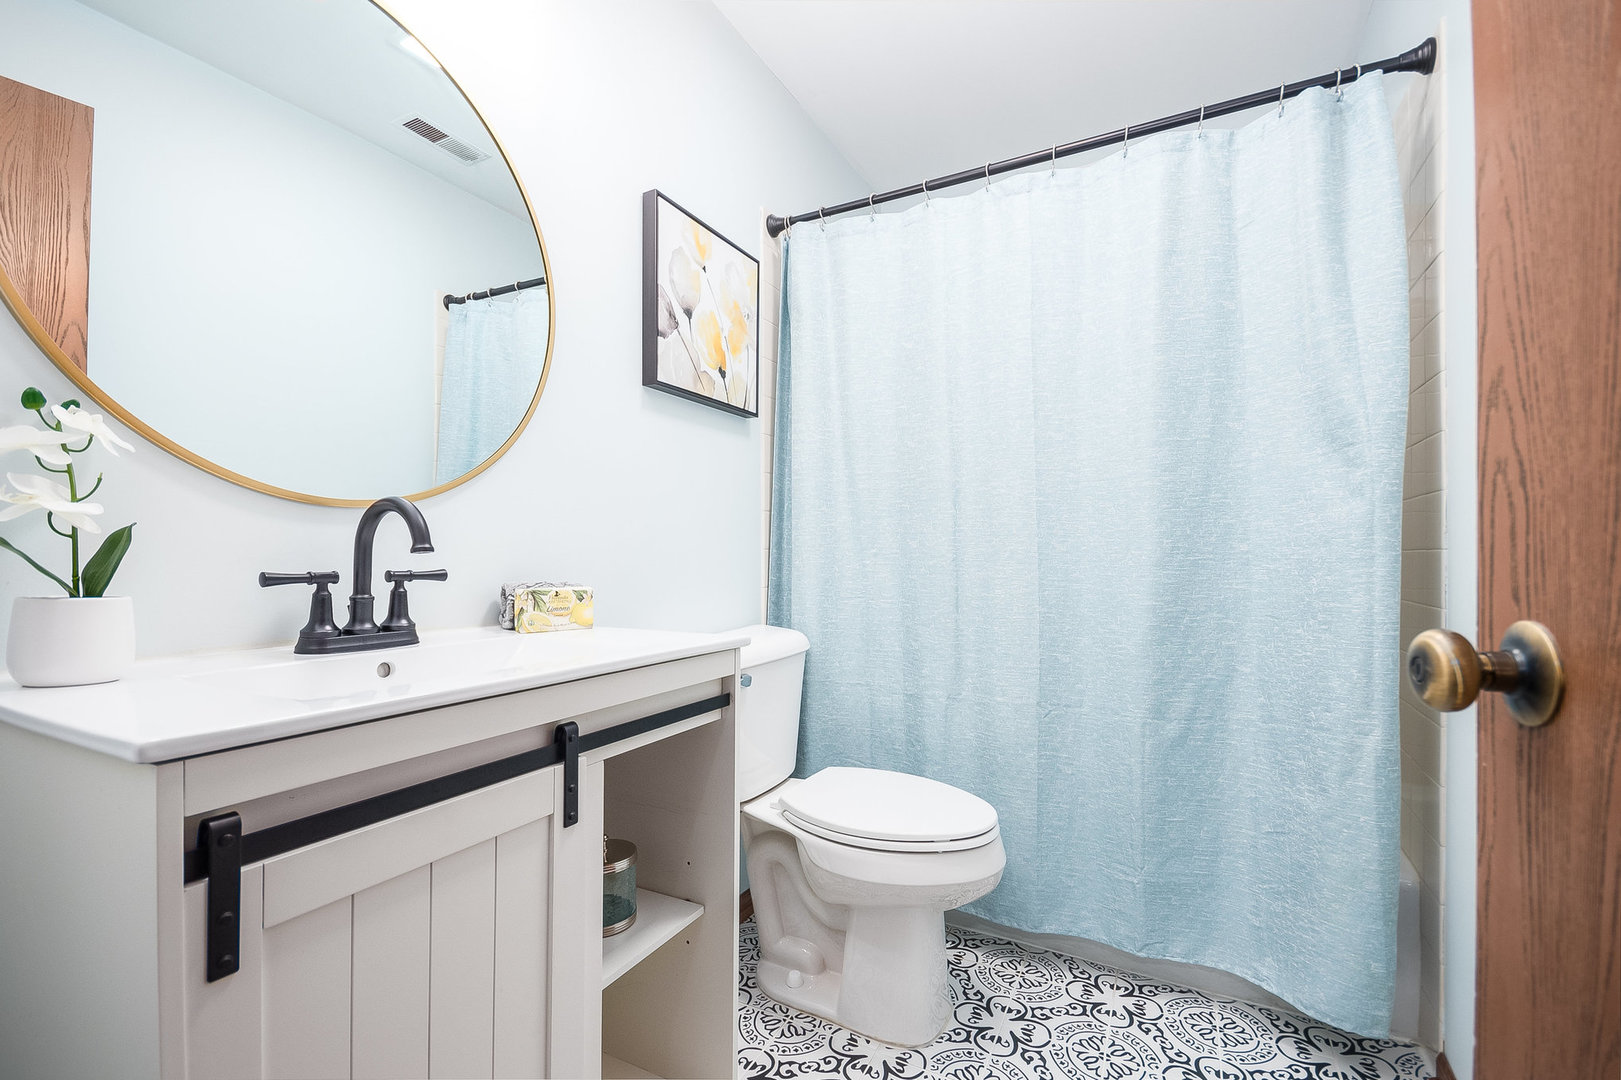
Bathroom with a white vanity, round gold-framed mirror, blue shower curtain, and patterned tile floor.
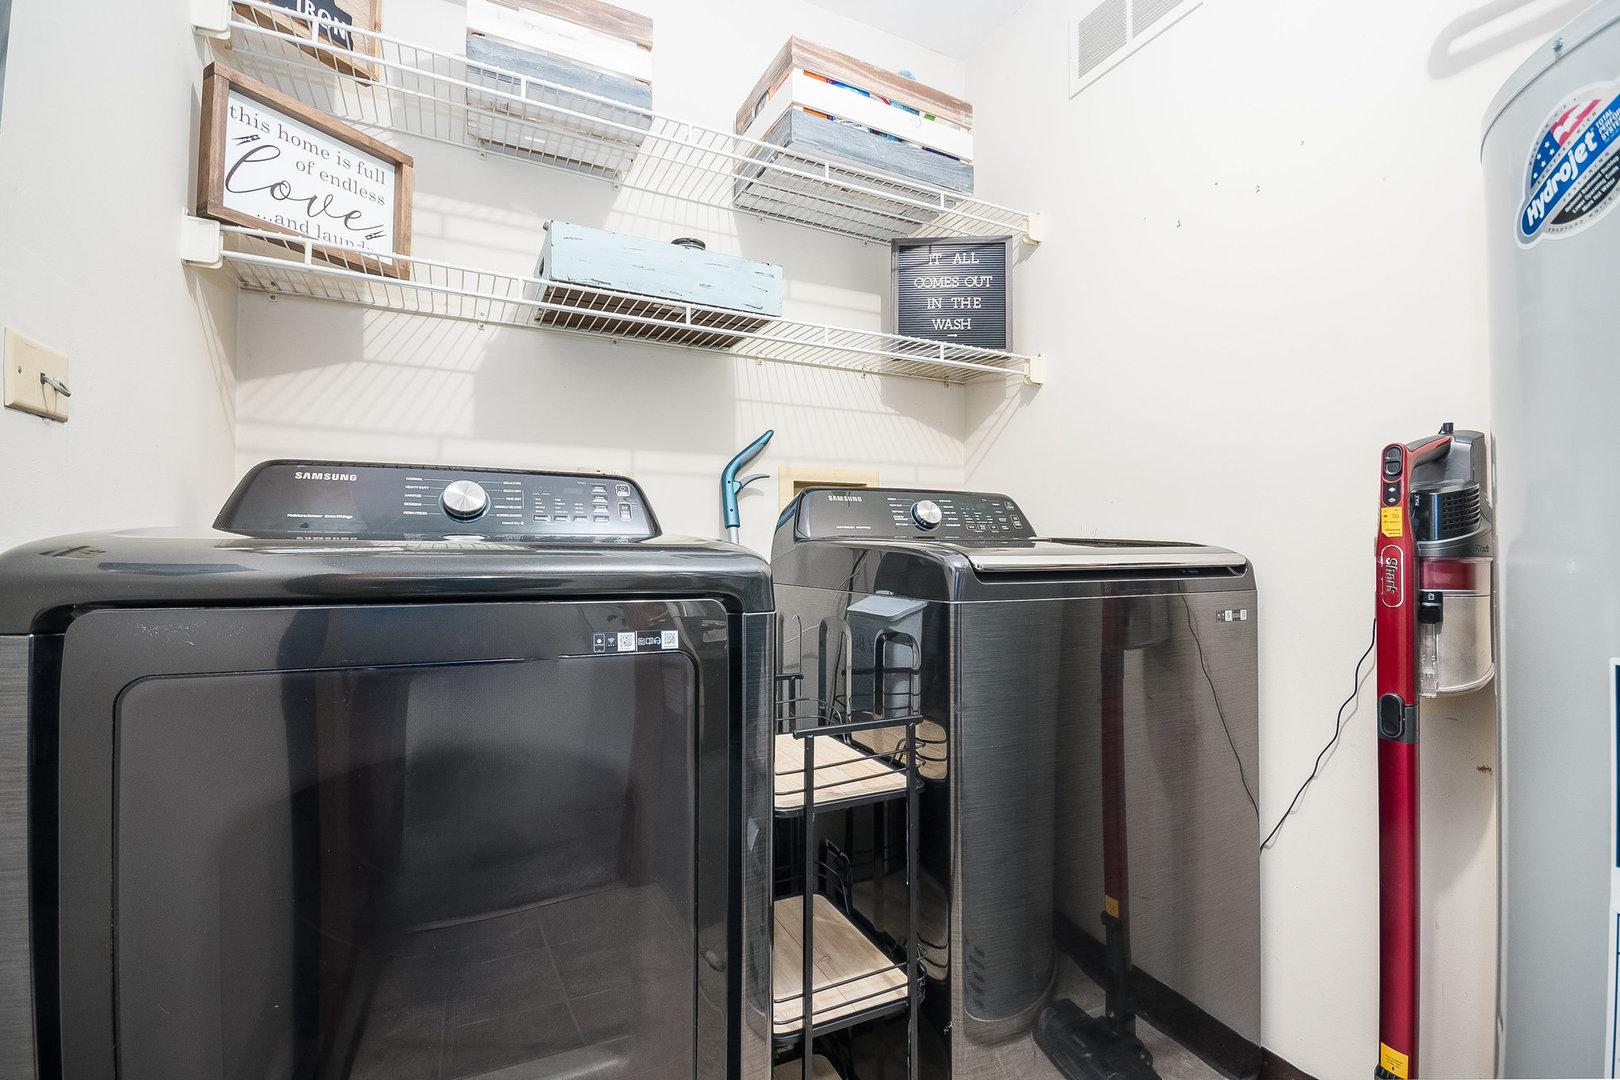
Laundry room with two dark Samsung machines, white wire shelving, and a red cordless vacuum.
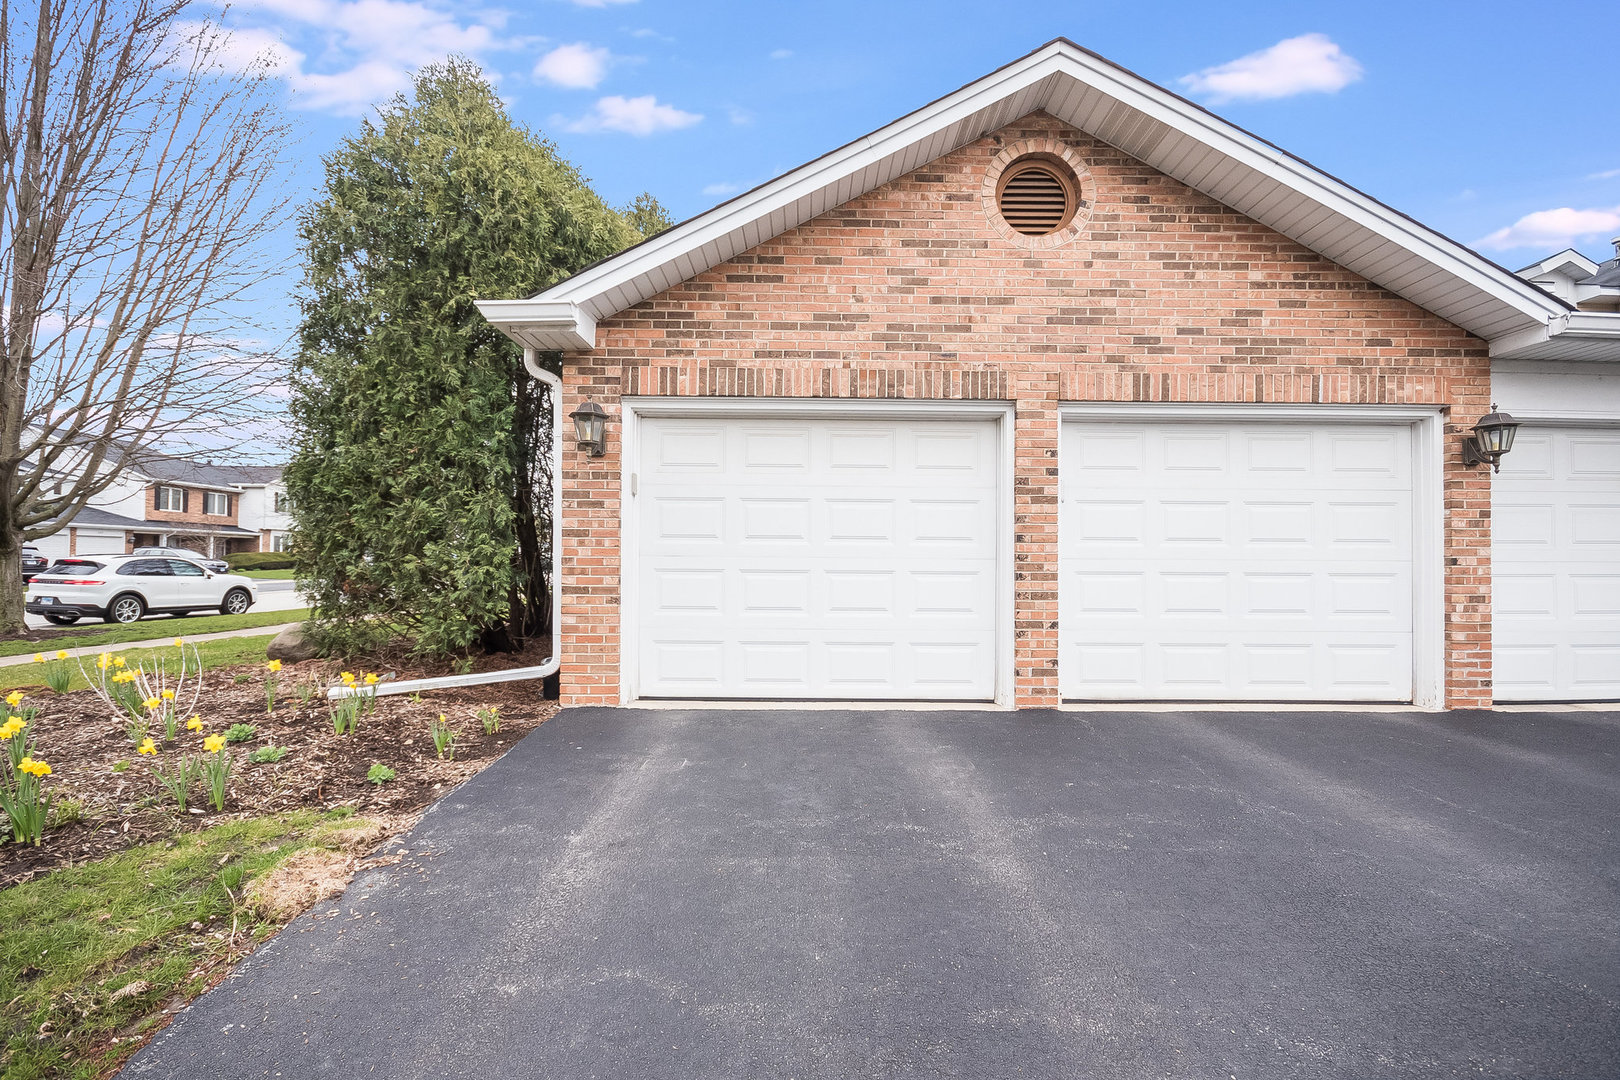
Brick townhouse exterior with two white garage doors, driveway, and spring flowers.
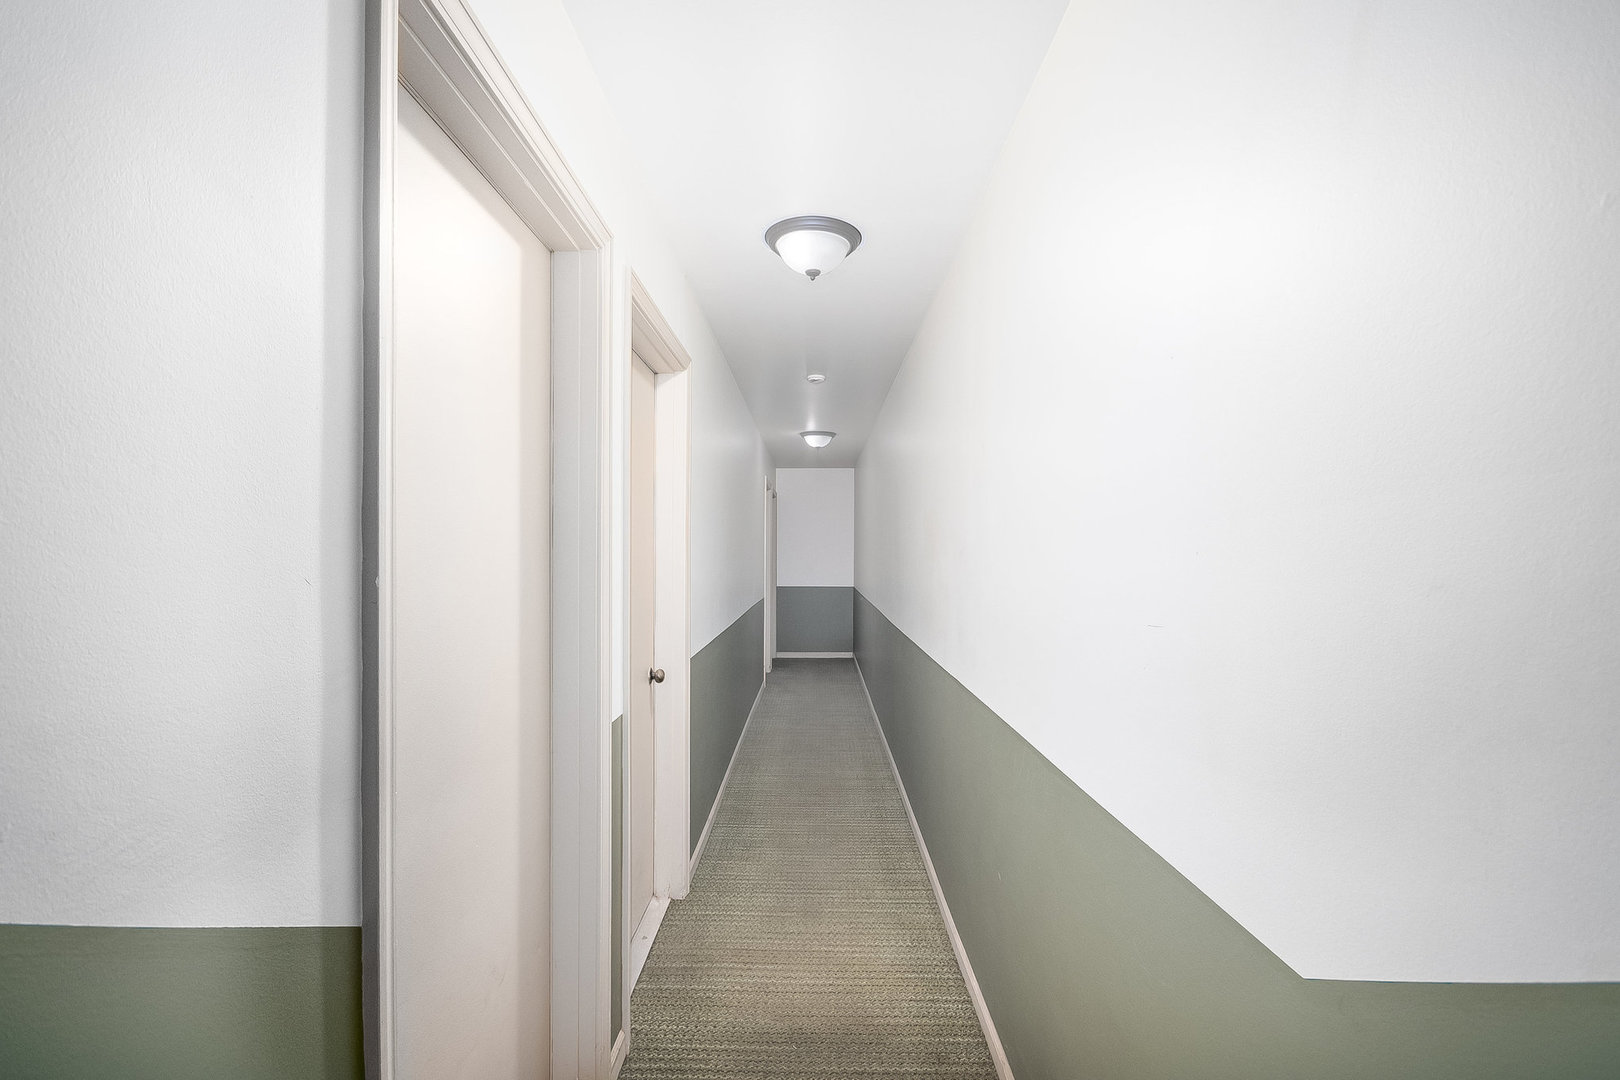
Long carpeted hallway with two-tone walls, doors, and ceiling lights.
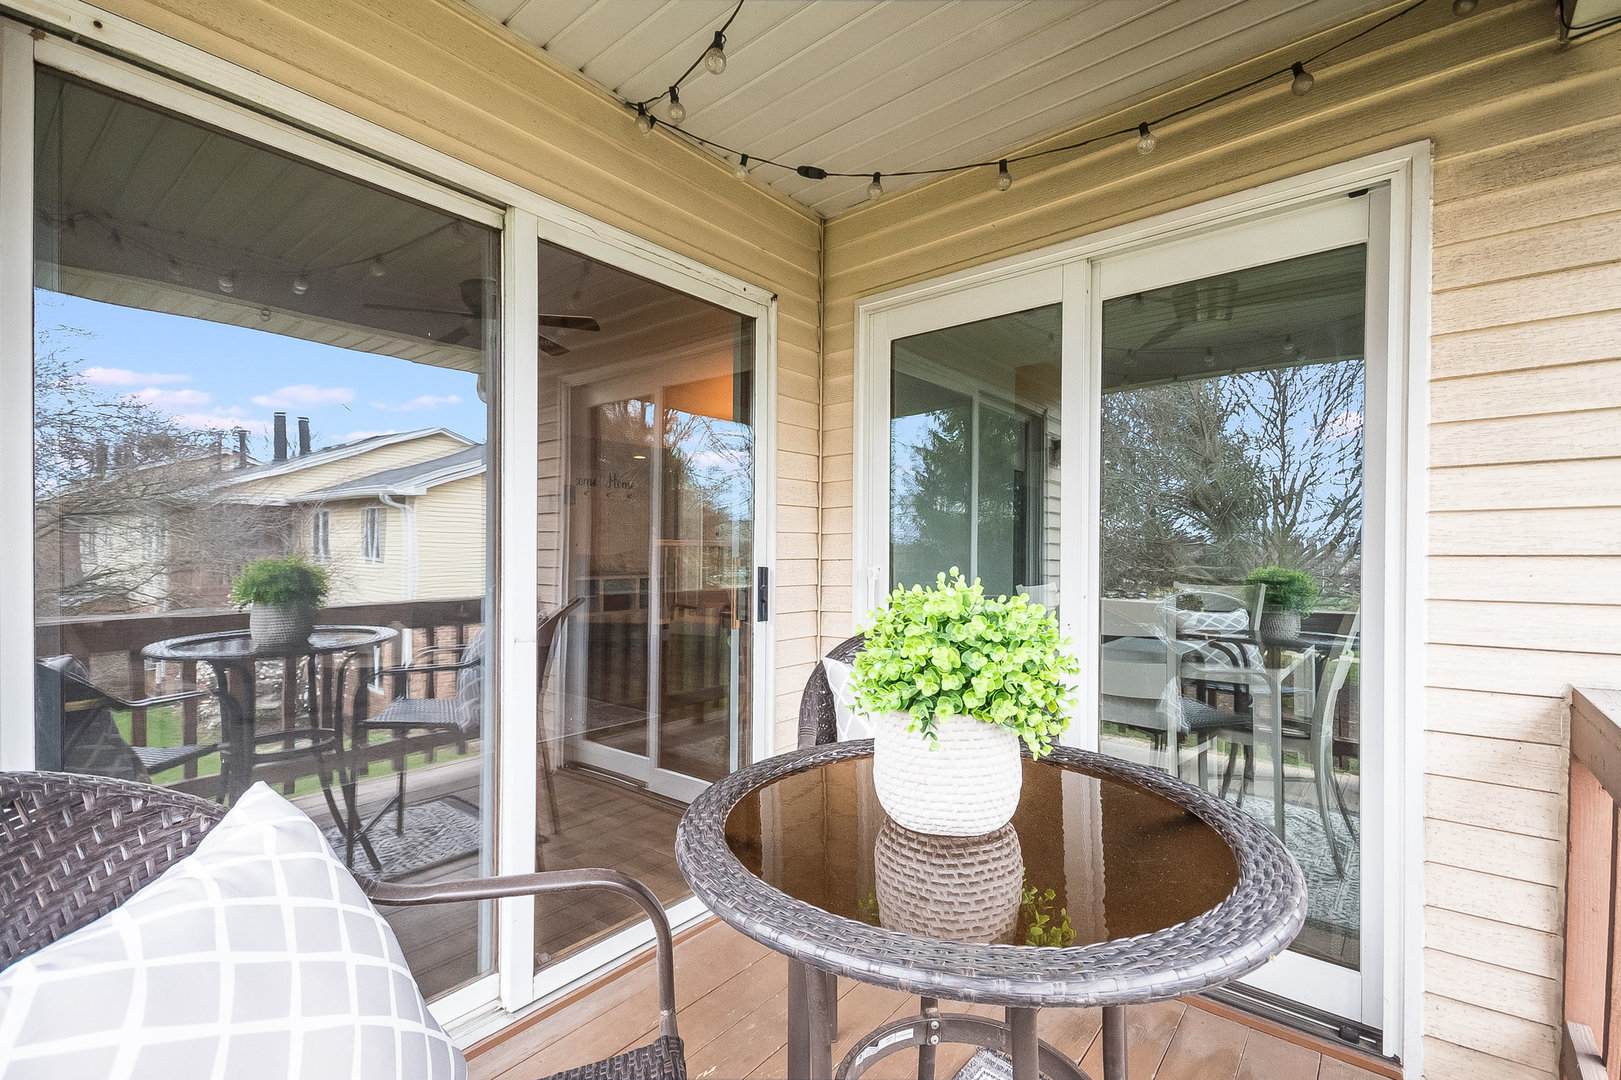
Covered deck with wicker seating, a glass-top table, and sliding glass doors.
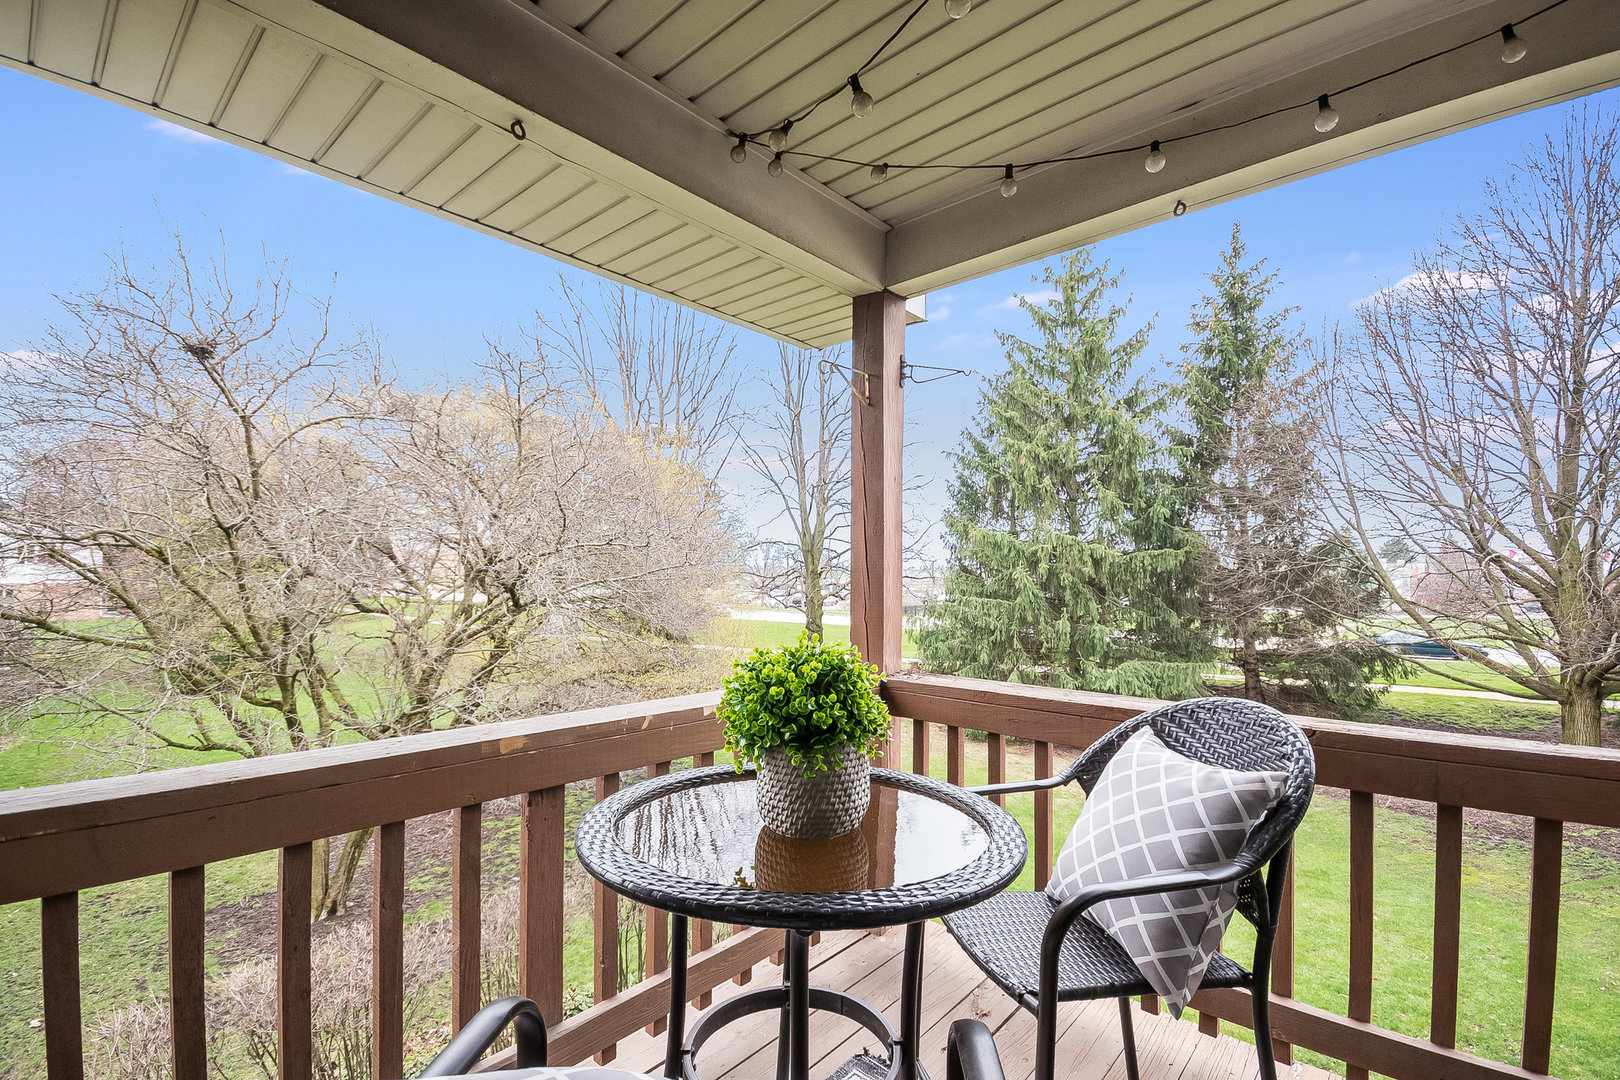
Covered balcony with wicker seating and a table overlooking a green lawn and mature trees.
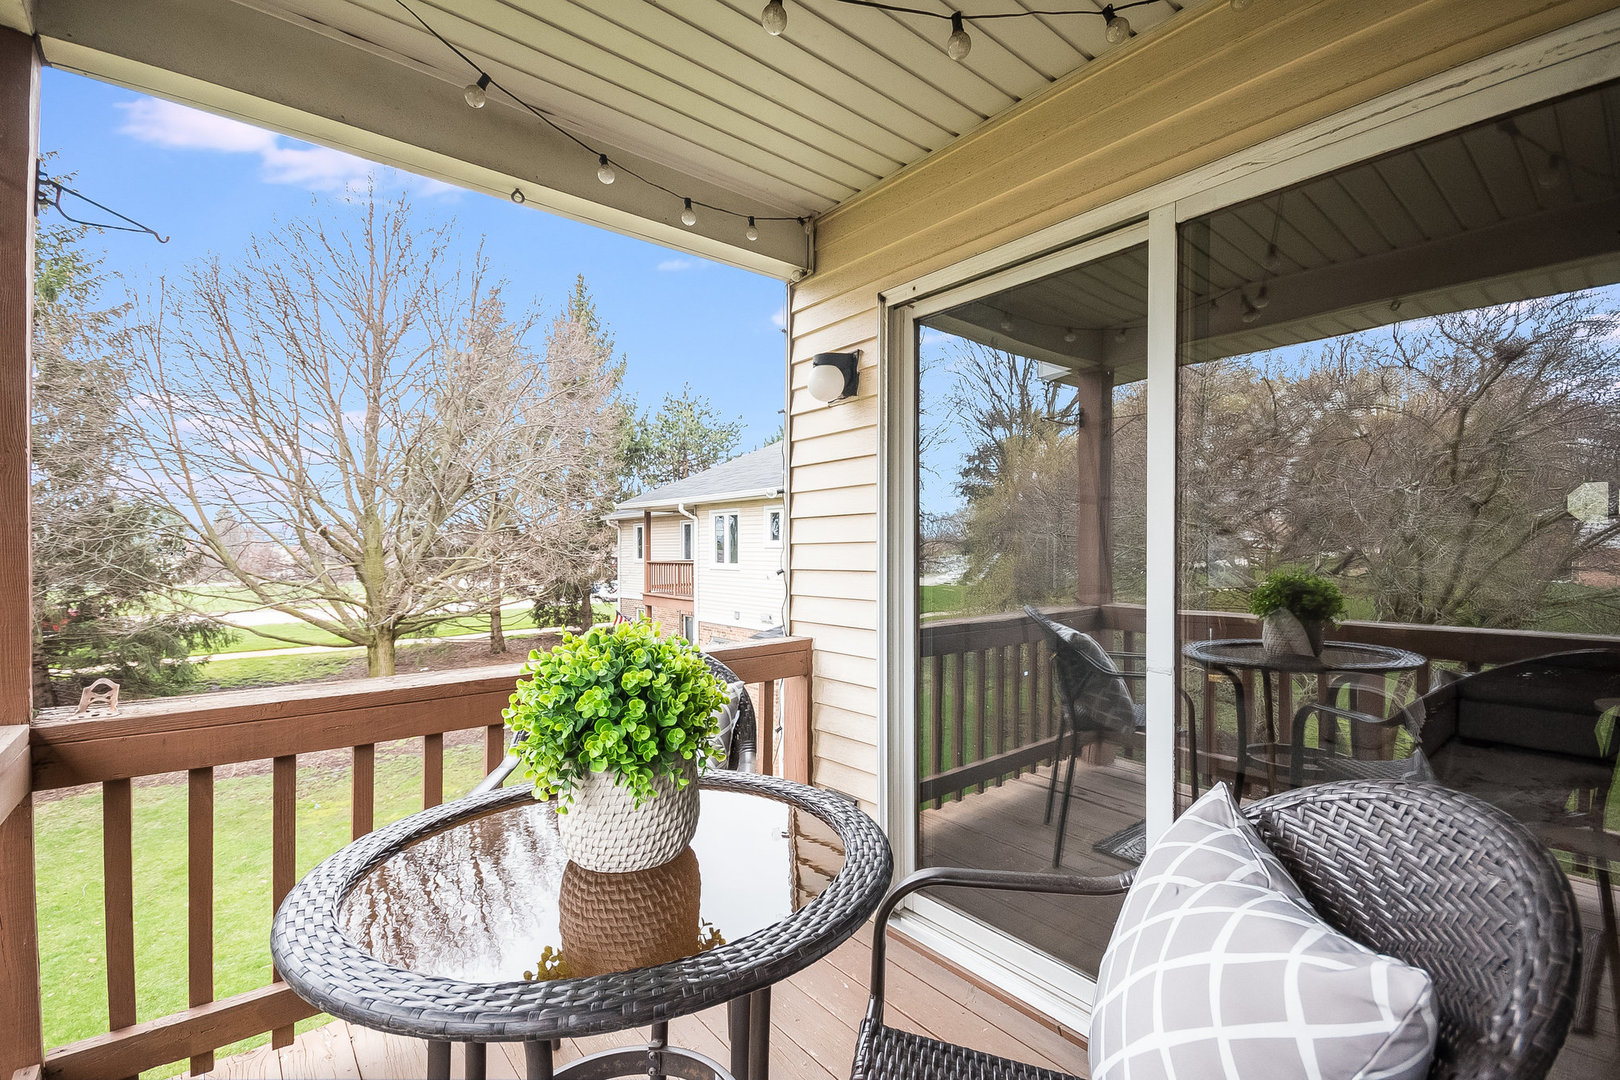
Covered balcony with wicker seating, string lights, and a view of the lawn and trees.
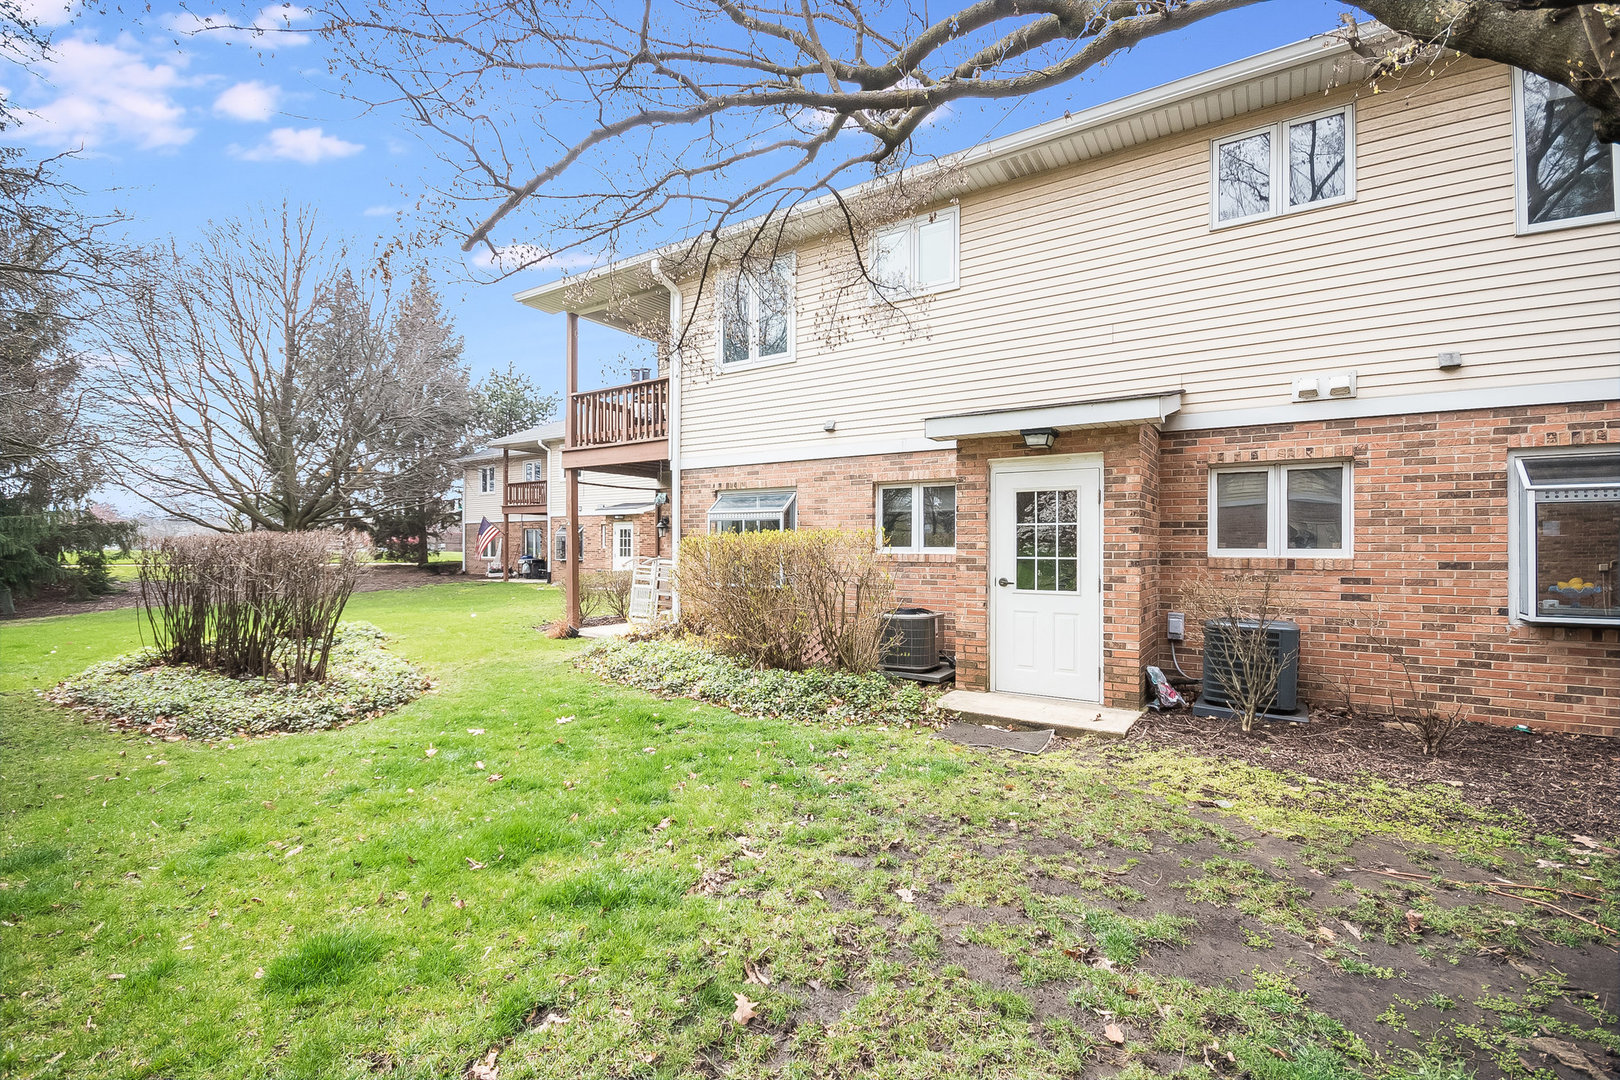
Townhouse rear exterior with a white back door, brick facade, lawn, and shrubs.
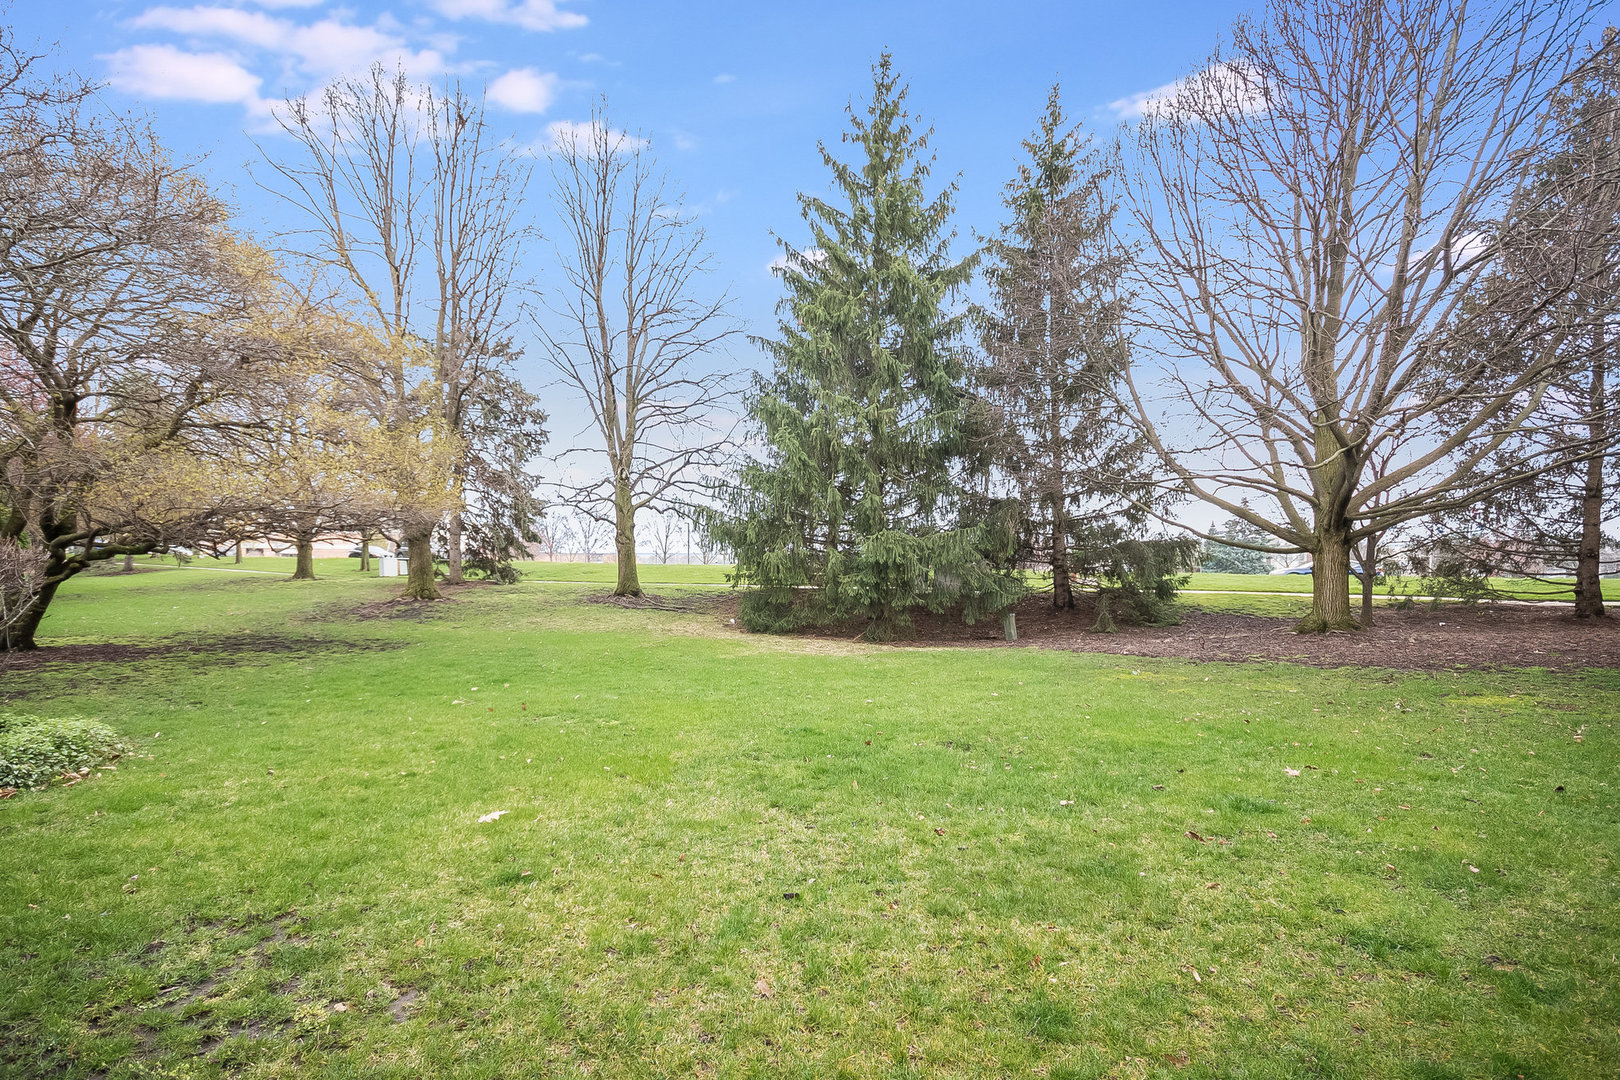
Open green lawn bordered by mature trees, including a large evergreen.
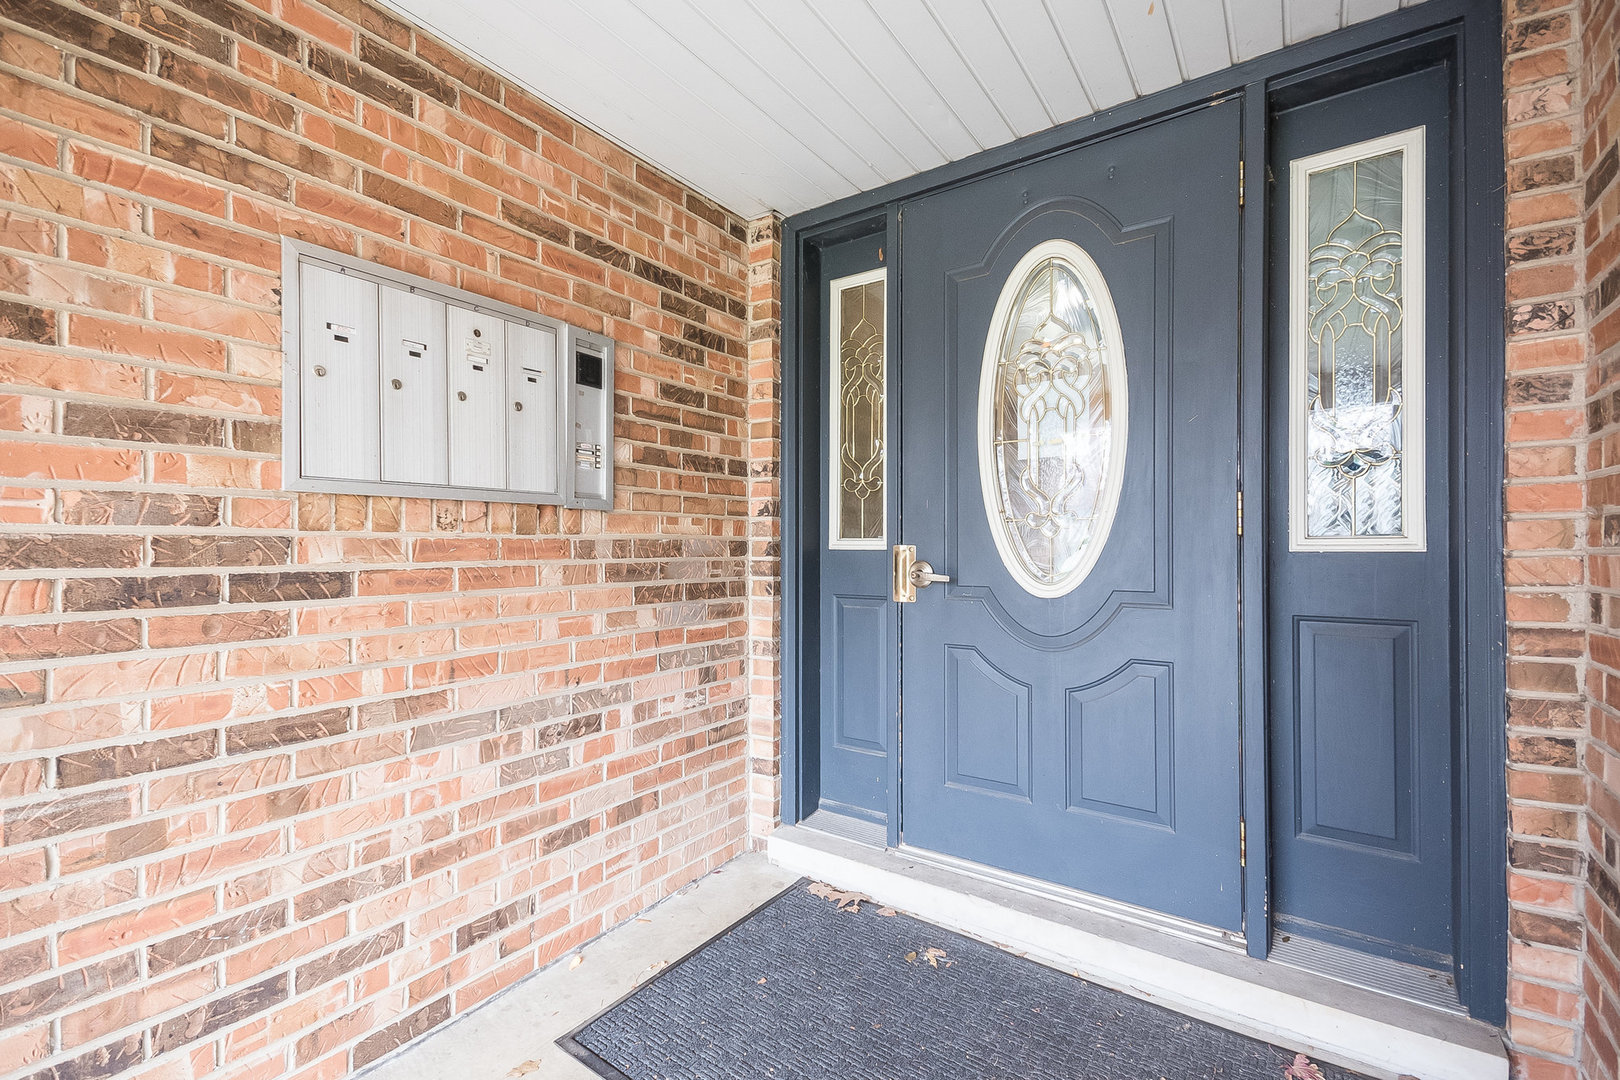
Brick condominium entrance with a blue door featuring an oval glass panel and decorative sidelights.
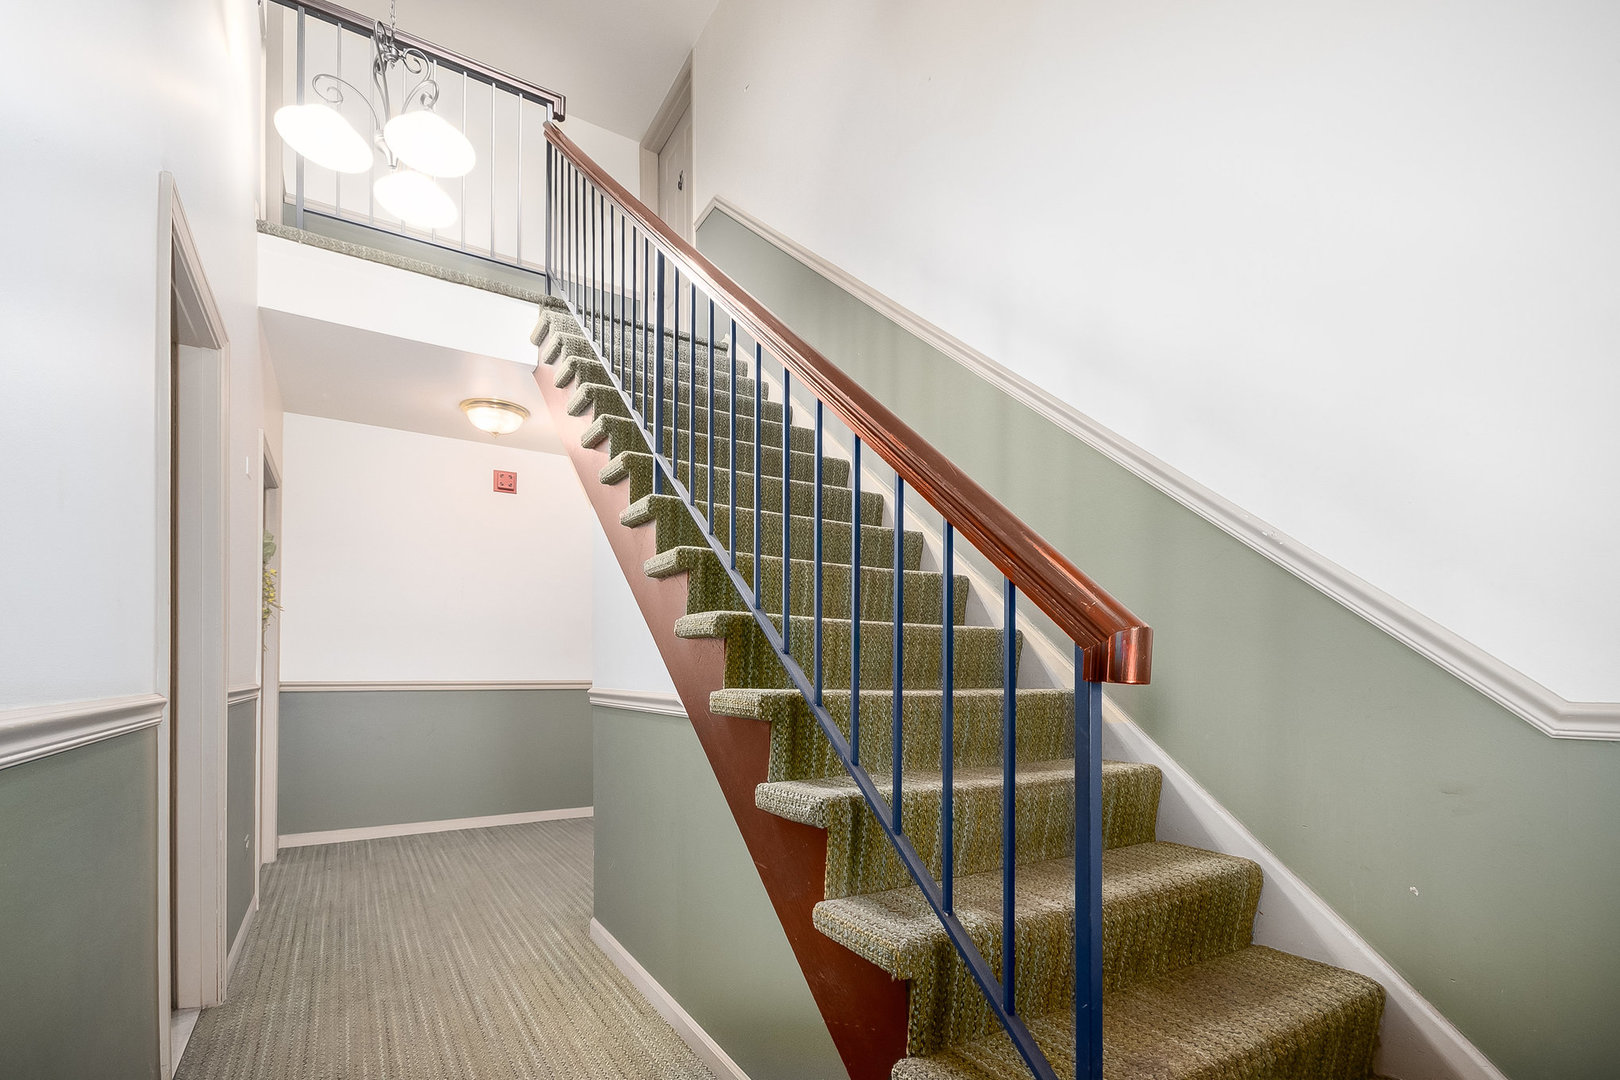
Carpeted interior staircase with blue railings and a polished wood handrail.
Brick condominium exterior with white garage doors, a broad driveway, and landscaped lawn.
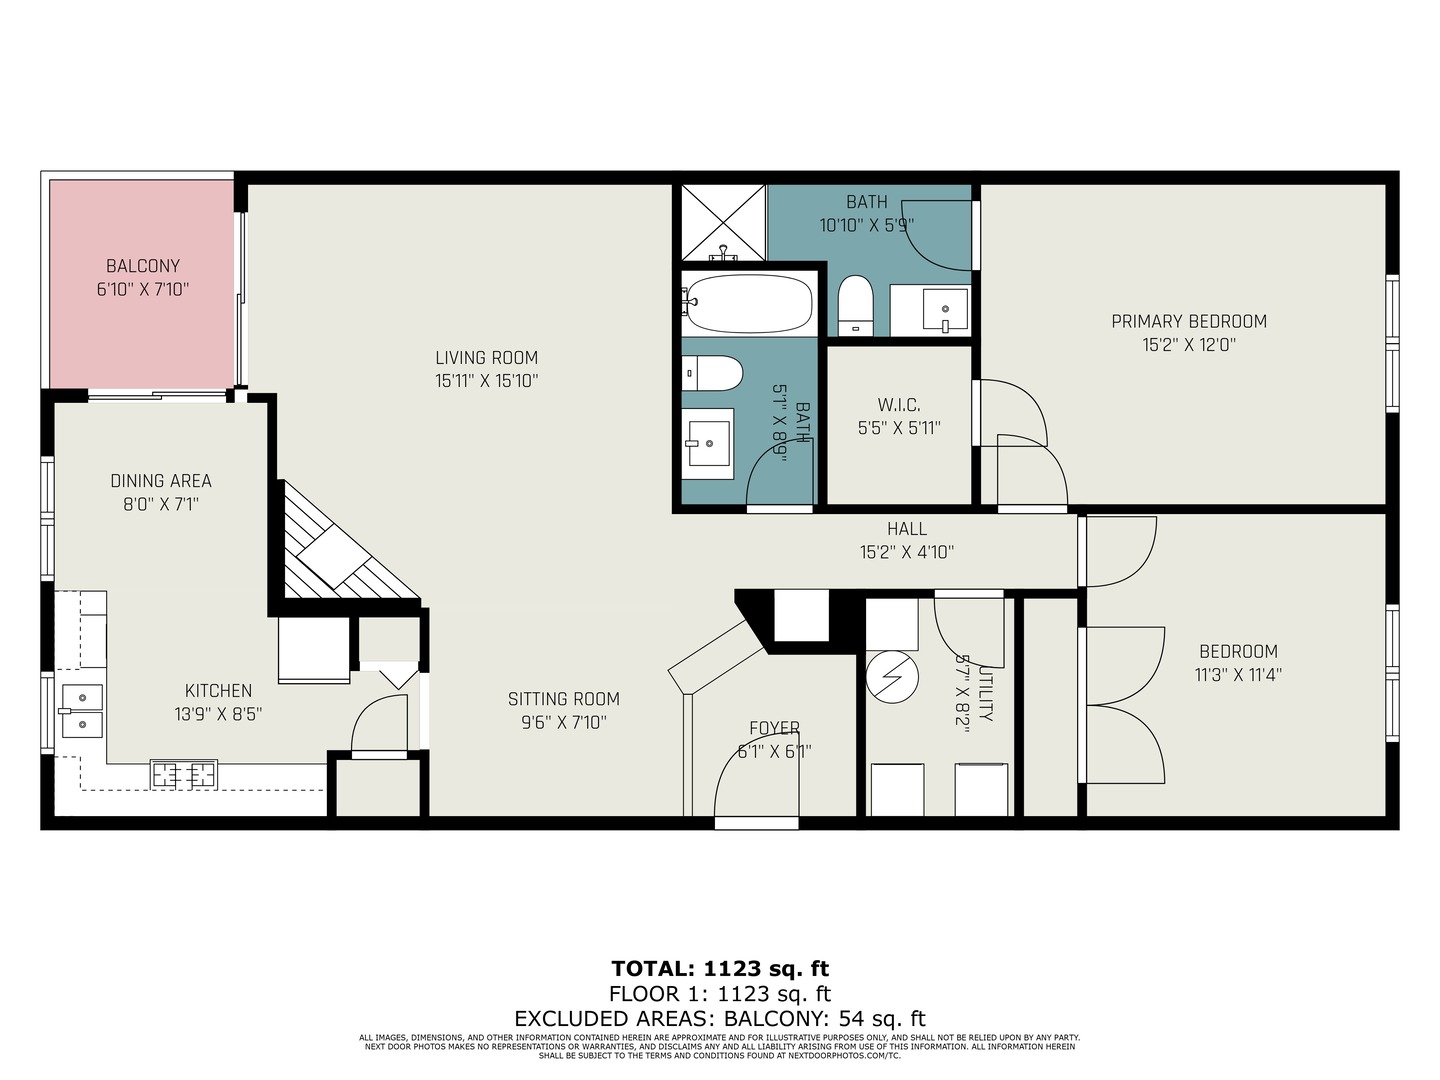
Floor plan showing a 1,123-square-foot two-bedroom unit with a balcony.
SEE ALL PHOTOS
Brick townhouse exterior with four garage doors, a broad driveway, and a front lawn.
Furnished living room with a vaulted ceiling, taupe sectional, and sliding glass door to a deck.
Living room with a tiled fireplace, gray sectional, vaulted ceiling, and sliding doors to a deck.
Staged living room with a gray sectional, patterned rug, and lit fireplace beneath a large television.
Staged living room with two light armchairs, a wood console, and a built-in entry bench.
Kitchen and dining area with pale blue cabinets, stainless steel appliances, and sliding doors to a deck.
Bright kitchen with white cabinets, stainless steel appliances, and a wood-trimmed window above the sink.
Kitchen with white cabinets, granite counters, stainless appliances, and wood-trimmed windows overlooking trees.
Dining room with a white table and chairs beside wood-trimmed windows and sliding doors to a deck.
Staged bedroom with a gray upholstered bed, white bedding, beige carpet, and a wood-trimmed window.
Bedroom with a white quilted bed, blue accent wall, and TV above a white dresser.
Bathroom with a glass walk-in shower, white vanity, and patterned black-and-white floor tiles.
Living room with a gray sofa, mustard-yellow pillows, and a wood-trimmed window.
Bathroom with a white vanity, round gold-framed mirror, blue shower curtain, and patterned tile floor.
Laundry room with two dark Samsung machines, white wire shelving, and a red cordless vacuum.
Brick townhouse exterior with two white garage doors, driveway, and spring flowers.
Long carpeted hallway with two-tone walls, doors, and ceiling lights.
Covered deck with wicker seating, a glass-top table, and sliding glass doors.
Covered balcony with wicker seating and a table overlooking a green lawn and mature trees.
Covered balcony with wicker seating, string lights, and a view of the lawn and trees.
Townhouse rear exterior with a white back door, brick facade, lawn, and shrubs.
Open green lawn bordered by mature trees, including a large evergreen.
Brick condominium entrance with a blue door featuring an oval glass panel and decorative sidelights.
Carpeted interior staircase with blue railings and a polished wood handrail.
Brick condominium exterior with white garage doors, a broad driveway, and landscaped lawn.
Floor plan showing a 1,123-square-foot two-bedroom unit with a balcony.
Sold

978 Benedetti Drive Unit: C

978 Benedetti Drive Unit: C, Naperville, IL 60563

$276,000
Enjoy all the modern conveniences Naperville has to offer! Located in the heart of the highly acclaimed Naperville 203 school district, walking distance to Mill Elementary, Naperville North High School, Downtown Naperville, and train makes this an ideal location. This stunning, 2-bedroom, 2-bathroom condo offers an open, bright, and sophisticated design, which is perfect for relaxation and entertainment. Step into the newly updated foyer with a recessed, modern storage space including slatwall and cubbies. The spacious, bright open living room/dining room space is stunning with vaulted ceiling, skylight, gas fireplace with NEW tile surround (2023), NEW luxury vinyl flooring (2023) mid-century modern lighting and sliding glass door to the outdoor balcony. The kitchen showcases white, refreshed cabinetry, stainless steel appliances, a dining area and a 2nd sliding door for access to the balcony. The large primary bedroom is a true retreat, complete with an attached en suite bathroom, which has recently been updated with new tile flooring, vanity, faucet, lighting, and mirror (2023) and a walk-in closet. The secondary bedroom has been freshly painted and is close proximity to the second full bathroom, which is freshly updated with new tile flooring, vanity, faucet, lighting, and mirror (2023). The in-unit laundry room offers an added convenience with NEW Samsung Washer/Dryer (2023) and room for storage. The one-car attached garage has a private, secure entrance, usable attic storage space, and epoxy flooring (2020). HVAC (2017), Nest Thermostat (2021), HWH (2018), Washer/Dryer (2023). With the modern touches and updates, in-unit laundry, private one-car garage, this residence provides a lifestyle that's convenient and refined. Embrace the opportunity to live in the heart of Naperville and enjoy the dining, entertainment, shopping, top rated schools and proximity to the trains and highways. Welcome home!

2
beds

2
baths

1,170 Sq.Ft. LIVING AREA

Kathie Frerman

Kathie Frerman

Features & Amenities

Interior

  • total bedrooms2
  • Total bathrooms2
  • full bathrooms2
  • Laundry room In Unit
  • Fireplace Gas Log, Gas Starter
  • APPLIANCES Range, Microwave, Dishwasher, Refrigerator, Washer, Dryer, Disposal, Stainless Steel Appliance(s)
  • other interior Features Vaulted/Cathedral Ceilings, Skylight(s), Laundry Hook-Up in Unit, Walk-In Closet(s)

Area & Lot

  • Status Sold
  • Date Sold May 17, 2024
  • Living Area1,170 Sq.Ft.
  • MLS® ID12014456
  • TypeCondo
  • YEAR BUILT1985
  • NeighborhoodNaperville
  • Elementary SchoolMill Street Elementary School
  • Middle SchoolJefferson Junior High School
  • High SchoolNaperville North High School
  • School District203

Exterior

  • STORIES2
  • Garage Space1.0
  • water SourceLake Michigan
  • roofAsphalt
  • lot featuresMature Trees
  • HEAT TYPENatural Gas, Forced Air
  • AIR CONDITIONINGCentral Air
  • sewerPublic Sewer
  • SubstructureConcrete Perimeter
  • other exterior FeaturesBalcony

Financial

  • Sales Price$276,000
  • Real Estate Tax $3,628/yr
  • HOA $357/mo

Naperville

Explore

Work With Kathie

Unleash your dream home with Kathie's expertise! Leverage her years of market savvy and insider connections to confidently navigate the Naperville market. From builders to regulations, she's your one-stop shop for a seamless real estate journey. Contact Kathie today to turn your vision into reality!

Follow Kathie on Instagram